
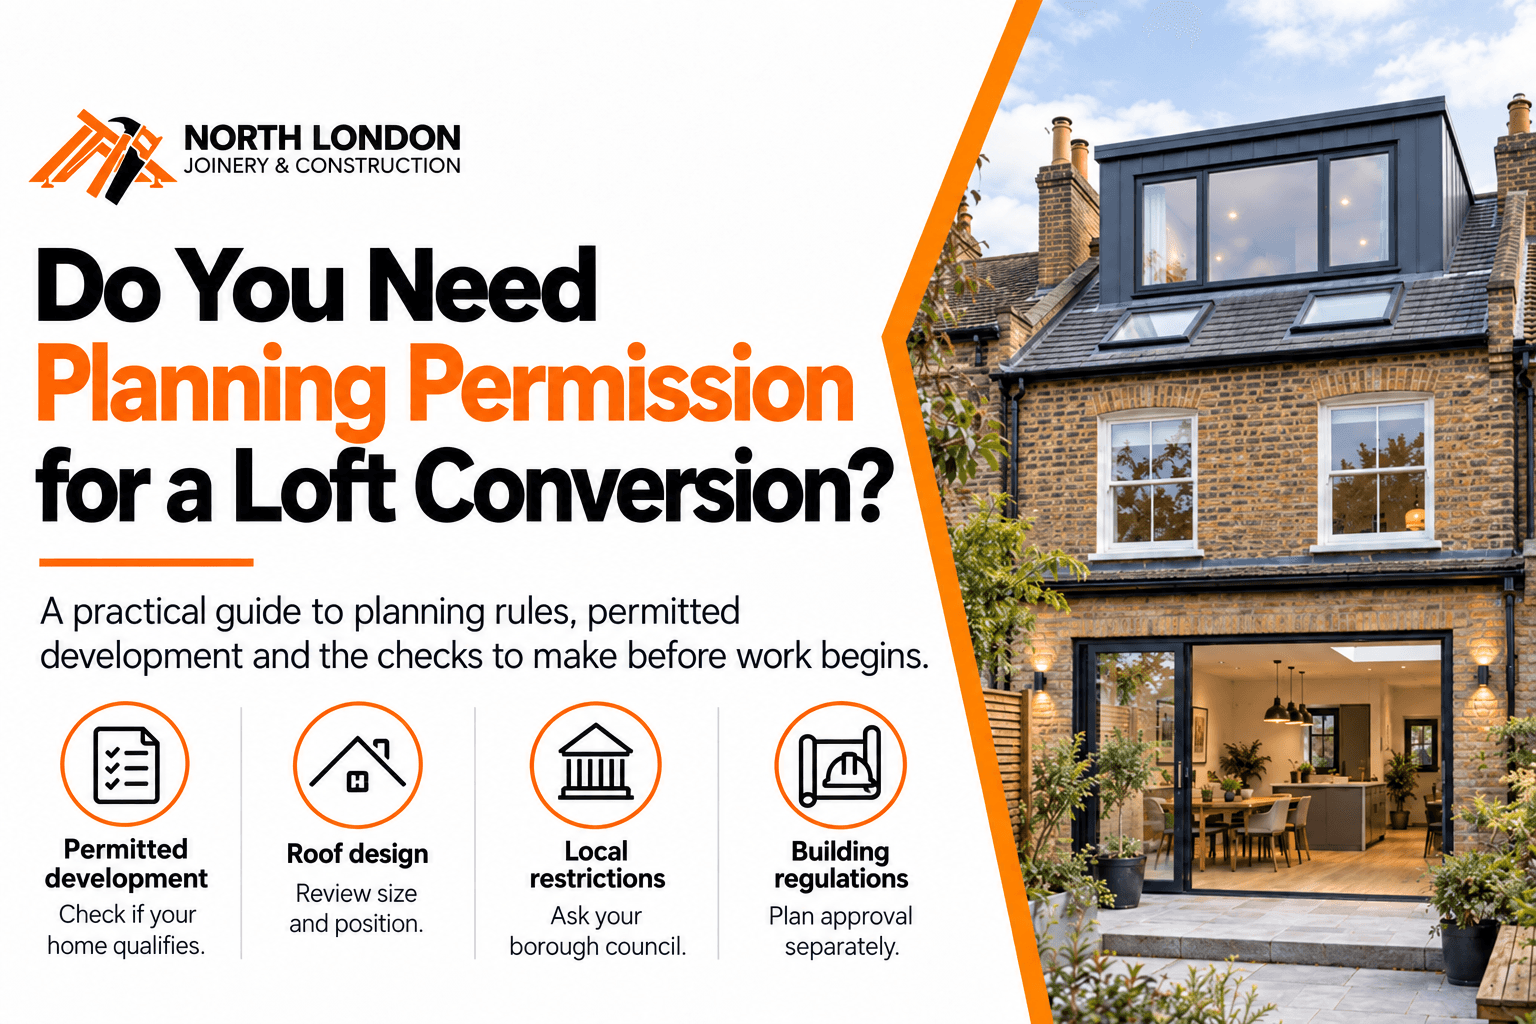
You may already picture an extra bedroom or a quiet office beneath your roof. Before you commit to drawings or book a builder, though, one question needs attention: do you need planning permission for a loft conversion?
A similar project next door can make the answer seem obvious. Yet previous roof alterations and restrictions on your property could change your options. Discovering these after you have paid for detailed plans can mean extra costs, revisions and delays.
At North London Joinery, we encourage homeowners to check planning requirements before committing to a loft design. Understanding how England’s rules apply to your London property helps you make informed choices about the layout, budget and next steps.
When Can You Convert a Loft Without Planning Permission?
You can convert a loft without applying for planning permission in England if your project qualifies as permitted development. Your property must have the relevant rights, and your design must meet all the limits and conditions. These cover the roof enlargement’s size, height, position and appearance. Some rear dormer conversions can qualify under this route.
Check your property’s eligibility before relying on loft conversion permitted development rules. These householder rights do not apply to flats or maisonettes. Previous alterations and local restrictions can also affect your options. For London homes, check with your borough’s planning team before finalising the design.
You still need building regulations approval to turn your loft into a habitable room, even if you do not need a planning application. Treat these as separate checks when organising your project.
Key Permitted Development Requirements for 2026
In England, permitted development for loft conversions allows certain roof enlargements without a planning application. Your property must qualify, and your design must meet all relevant conditions. Check these requirements before finalising your plans:
- Volume allowance: Add no more than 40 cubic metres for terraced houses or 50 cubic metres for detached and semi-detached houses. Count previous roof enlargements, including those by former owners.
- Roof height: Keep the enlargement at or below the highest part of the existing roof.
- Front roof slope: Do not extend beyond the existing roof slope on the principal elevation where it faces a highway.
- External materials: Choose materials that look similar to the existing house.
- Side-facing windows: Use obscure glazing. Position any opening section more than 1.7 metres above the room’s floor.
- Balconies and platforms: Do not add verandas, external balcony platforms or raised platforms.
- Eaves and setbacks: Normally, retain or reinstate the original eaves and set the enlargement back at least 20cm where practicable. Specific exceptions apply, including to parts of hip-to-gable extensions.
- Overhangs: Normally, keep the enlargement within the outer face of the original house’s walls.
- Property eligibility: These householder rights do not cover flats or maisonettes. Roof enlargements on designated land, including conservation areas, cannot use this route.
- Planning restrictions: Check whether your council has removed relevant permitted development rights. Your property’s planning history can also affect eligibility.
Do I Need Planning Permission for a Loft Conversion?
You need planning permission for a loft conversion if your proposed roof changes fall outside permitted development rules. This includes enlargements that exceed the volume allowance, rise above the existing roof or project beyond the principal roof slope facing a highway.
Property restrictions can also trigger the need for an application. For example, you cannot use permitted development rights for a dormer extension in a conservation area. Your council may also have removed relevant rights, so a design that qualifies elsewhere may need permission at your address.
If your design does not qualify, discuss two options with your designer: revise it to meet the applicable conditions or submit a planning application. Check this before commissioning detailed construction drawings so you can plan the next stage around the correct approval route.
The Planning Permission Process: What to Expect
To apply for loft conversion planning permission, prepare the drawings and supporting documents, submit your application and pay the relevant fee. Your local planning authority then checks the submission, consults on the proposal and assesses the design.
1. Prepare Your Drawings and Documents
Ask your designer to prepare existing and proposed drawings, a location plan and the required ownership certificate. Check your council’s validation checklist for any additional documents before submitting.
2. Submit the Application
Submit your application through the Planning Portal with the documents and correct fee. A loft extension to an existing house will normally use the householder application route.
3. Complete the Council’s Validation Checks
The council checks your paperwork and requests any missing information. The usual eight-week decision period begins once it receives a valid application, so incomplete submissions can delay progress.
4. Allow for Consultation and Assessment
The council invites comments and assesses your design against planning policies. It considers relevant concerns, including appearance and effects on neighbouring homes, but objections do not automatically lead to refusal.
5. Review the Decision and Any Conditions
If the council grants permission, check the conditions before arranging construction. If it refuses your application, discuss the reasons with your designer and consider revisions or an appeal.
What Types of Loft Conversions Need Planning Permission?
Front dormers projecting beyond the principal roof slope facing a highway need planning permission. Rear dormers, hip-to-gable and other roof enlargements also need permission if they exceed permitted development limits or the property lacks the relevant rights. The proposed design and property restrictions determine the answer, rather than the conversion’s name alone.
| Type of loft conversion | When does it need planning permission? |
| Rear dormer | When it exceeds permitted development limits or the property lacks the relevant rights. A rear position alone does not guarantee eligibility. |
| Front dormer | When it extends beyond the existing roof slope on the principal elevation facing a highway. |
| Hip-to-gable | When the enlarged roof exceeds the applicable volume allowance or fails another condition. Include any accompanying dormer in the volume calculation. |
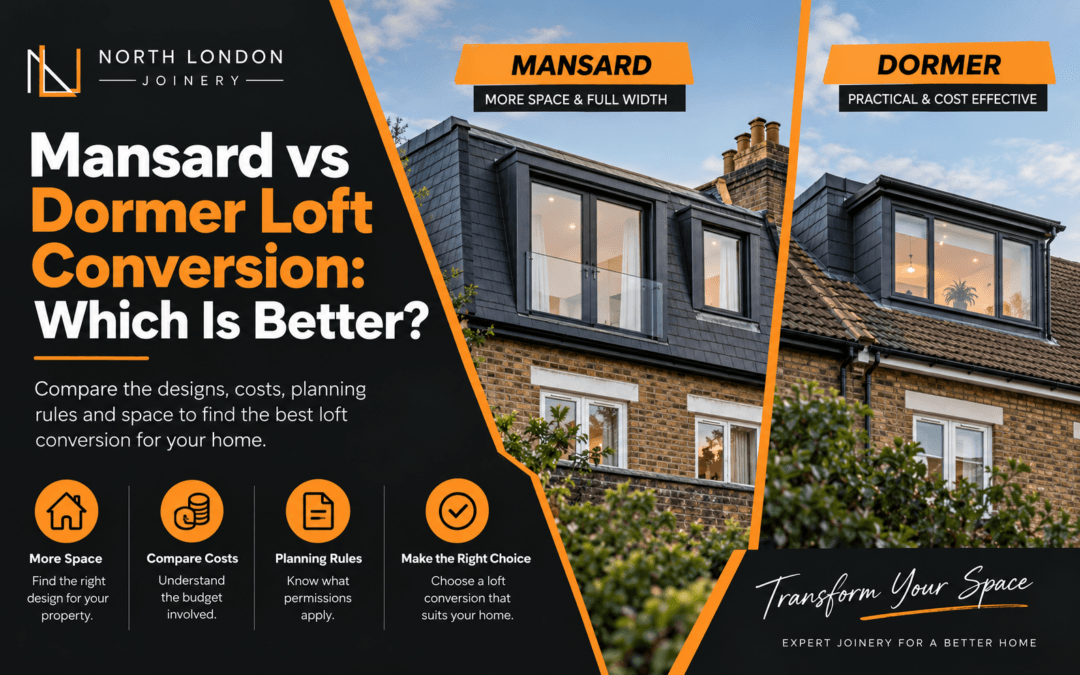
| Mansard | Commonly requires permission. Assess the actual roof changes against the permitted development conditions rather than relying on the design’s name. |
| L-shaped dormer | May qualify without an application if the combined enlargement meets all conditions. Its shape does not create a separate volume allowance. |
Your choice of design affects more than planning. The usable floor space and room layout can also influence how much value a loft conversion adds to your house.
How Can You Check Whether Your Loft Conversion Needs Permission?
Check your property’s planning history and compare your proposed roof changes with England’s permitted development rules. Use your council’s website to identify conservation area boundaries and restrictions affecting your address. Review earlier planning decisions too, as previous alterations can affect your eligibility and remaining roof volume allowance.
Give your designer accurate measurements, photographs and details of any existing extensions. Ask your designer which types of loft conversion suit your roof. Have them check how each option affects the roof height, window positions, materials and setbacks. If anything remains unclear, contact your local planning authority with the drawings before committing to construction. A neighbour’s similar conversion can provide useful context, but it does not establish what your property qualifies for.
Conclusion
Planning permission for a loft conversion depends on the changes you propose and the restrictions affecting your home. Some designs qualify as permitted development, but you must check every relevant condition before proceeding. Confirm the approval route early so you can set a realistic budget and schedule. Keep your drawings and planning documents together, and arrange building regulations approval separately. These steps help reduce avoidable delays and design changes once construction begins.
At North London Joinery, our loft conversion services help homeowners make better use of their roof space through practical layouts and fitted joinery. Whether you want an extra bedroom, a quiet office or more storage, we can discuss how the space could support your daily needs. Contact us to talk through your ideas, your property and the next steps towards a well-planned loft conversion.
Frequently Asked Questions
You do not need to apply for planning permission if your loft conversion meets all permitted development conditions and your property has the relevant rights. If it fails those checks, you need planning permission before starting the work.
The type of loft conversion affects planning permission because each design changes the roof differently. Rear dormers and hip-to-gable conversions may qualify as permitted development if the design meets all conditions and your property has the relevant rights.
Rooflights usually do not need planning permission on eligible houses in England if they meet all permitted development conditions. These include a maximum projection of 150mm beyond the roof slope, no increase above the existing roof height and any applicable window restrictions.
You need building regulations approval to convert a loft into a habitable room, even if you do not need planning permission. This checks that the work meets requirements for structural safety, fire protection, insulation, ventilation and safe access.
You don’t need a Lawful Development Certificate, but it provides formal confirmation that your proposed loft conversion is lawful for planning purposes. It is useful when relying on permitted development rights and does not replace building regulations approval.


0 Comments