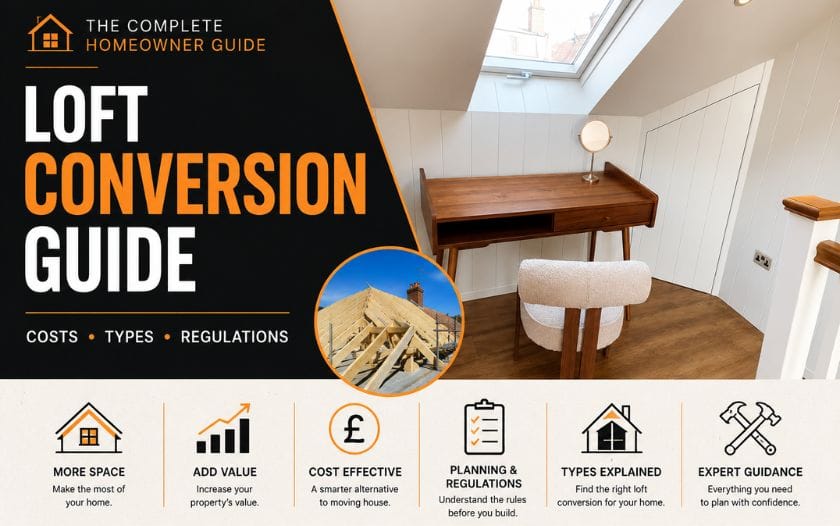
Whether your family is growing, you’re working from home more often, or you simply need extra space, moving house isn’t always the best solution. It can be expensive, stressful, and take months to complete. That’s why many UK homeowners look for ways to create more space without leaving the home they already love.
Rather than using your loft to store old boxes and unused belongings, you can transform it into a functional room that suits your needs. Whether it’s an extra bedroom, home office, playroom, or guest suite, a loft conversion helps you make better use of your existing space while adding comfort, practicality, and value to your property.
At North London Joinery, we provide loft conversion services tailored to each property’s layout, structural requirements, and the homeowner’s goals. With different conversion types, planning requirements, and costs to consider, understanding the process before you begin can help you make informed decisions and choose the right loft conversion for your home.
What Is a Loft Conversion?
A loft conversion is the process of transforming the unused space beneath your roof into a functional living area, such as a bedroom, home office, bathroom, playroom, or guest room. The work typically involves strengthening the floor, improving insulation, installing windows, adding a staircase, and finishing the interior to create a safe, comfortable living space that complies with current building regulations.
For many homeowners, a loft conversion is one of the most practical ways to gain extra living space without extending the property’s footprint. Instead of moving house or building into the garden, you’re making better use of space that already exists.
Different Types of Loft Conversions
The main types of loft conversion are Dormer, Hip-to-Gable, Mansard, Roof Light (Velux), L-Shaped Dormer, Modular, and Bungalow loft conversions. The right option depends on your property’s roof structure, available head height, budget, planning requirements, and how you intend to use the new space.
1. Dormer Loft Conversion
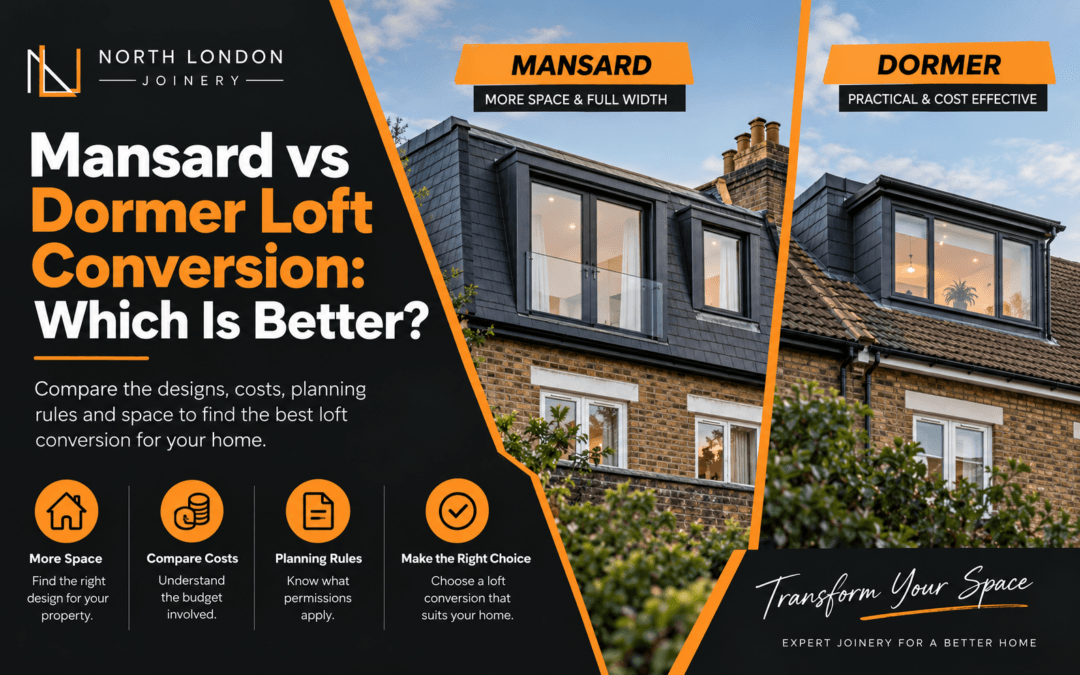
A dormer loft conversion extends outwards from the existing sloping roof to create a vertical wall and a flat or pitched roof section. This significantly increases headroom and usable floor space, making it one of the most popular loft conversion options in the UK.
Best for: Terraced, semi-detached, and detached homes where additional living space is required.
Things to consider: Larger dormers may require planning permission depending on the property’s location and design.
2. Hip-to-Gable Loft Conversion
A Hip-to-Gable loft conversion replaces the sloping side of a hipped roof with a vertical gable wall, extending the roof structure to create a larger loft area. It is commonly chosen for homes with hipped roofs where extra floor space is needed.
Best for: Semi-detached, detached, and end-of-terrace properties with hipped roofs.
Things to consider: This conversion involves structural alterations, so the existing roof design must be suitable.
3. Mansard Loft Conversion
A Mansard loft conversion alters one side of the roof to create a near-vertical wall with a flat roof above. It provides the greatest increase in usable floor space and often feels like adding a full additional storey to the property.
Best for: Homeowners looking to maximise space, particularly in terraced and period homes.
Things to consider: Planning permission is usually required because of the significant changes made to the roof structure.
4. Roof Light (Velux) Loft Conversion
A Roof Light (Velux) loft conversion adds roof windows without making major structural changes to the existing roof. It is usually the simplest and most cost-effective option where sufficient head height already exists.
Best for: Homes with generous loft height and minimal structural alterations.
Things to consider: This option creates less additional floor space than other types of loft conversions.
5. L-Shaped Dormer Loft Conversion
An L-Shaped Dormer loft conversion combines two dormer extensions to form an L-shaped layout, creating substantially more usable floor space than a standard dormer. The additional space often allows for multiple rooms or larger bedroom suites.
Best for: Victorian and Edwardian properties with rear extensions.
Things to consider: The property’s existing layout must be suitable for this style of conversion.
6. Modular Loft Conversion
A Modular loft conversion is constructed using pre-manufactured sections built off-site before being installed onto the property. This approach can reduce on-site construction time and minimise disruption.
Best for: Homeowners looking for a quicker installation process.
Things to consider: The property’s structure and site access must be suitable for transporting and installing modular sections.
7. Bungalow Loft Conversion
A bungalow loft conversion transforms the unused roof space within a bungalow into additional living accommodation. Depending on the available roof space, it can provide enough room for one or more bedrooms, a bathroom, a home office, or a hobby room.
Best for: Single-storey homes where extending outwards is limited.
Things to consider: Many bungalow loft conversions require roof alterations to achieve sufficient head height and usable floor space.
Loft Conversion Types at a Glance
| Loft Conversion Type | Best For | ||
| Dormer | Most UK homes | ||
| Hip-to-Gable | Semi-detached & detached | ||
| Mansard | Maximum space | ||
| Roof Light | Existing lofts with good height | ||
| L-Shaped Dormer | Victorian terraces | ||
| Modular | Faster construction | ||
| Bungalow | Single-storey homes |
Our Recommendations for Choosing the Right Loft Conversion
Choosing the right loft conversion involves more than selecting a design. The property’s roof structure, available head height, layout, and intended use all play an important role in determining the most suitable option.
At North London Joinery, we assess these factors during the planning stage to recommend a loft conversion that complements the property and meets the homeowner’s practical requirements. You can also explore one of our completed loft conversion projects in Haringey to see how thoughtful planning and quality workmanship can transform unused roof space into a practical living area.
What are the Benefits of a Loft Conversion?
A loft conversion offers several benefits, including creating extra living space and increasing the value of your property. It makes full use of your existing roof space, allowing you to expand your home without building into your garden. Combined with bespoke joinery, a loft conversion can also maximise storage and make the most of awkward roof spaces with custom-built wardrobes, shelving, and fitted furniture. Whether you need an extra bedroom, a home office, or a space for your growing family, a loft conversion is a practical way to make your home more functional.
1. Creates More Living Space
A loft conversion adds a fully usable room without changing the footprint of your home. Depending on your needs, the space can be used as an extra bedroom, home office, nursery, guest room, playroom, or home gym, helping you make better use of your property.
2. Adds Value to Your Property
A professionally built loft conversion can increase your property’s market value by adding more functional living space. Features such as an additional bedroom or en-suite are often attractive to buyers, making your home more appealing if you decide to sell in the future.
3. Avoids the Cost of Moving Home
If your current home no longer meets your needs, a loft conversion can provide the extra space you need without the expense of moving. It allows you to avoid costs such as stamp duty, estate agent fees, legal fees, and removals while staying in the neighbourhood you already enjoy.
4. Improves Natural Light and Views
Most loft conversions include roof windows or dormer windows that allow more daylight to enter the room. The higher position also provides better views and improved airflow, creating a brighter, more comfortable living space.
5. Flexible Space for Growing Families
A loft conversion can adapt to your family’s changing needs over time. It can start as a nursery or home office and later become a teenager’s bedroom, guest room, or hobby space, giving you a room that remains useful for years to come.
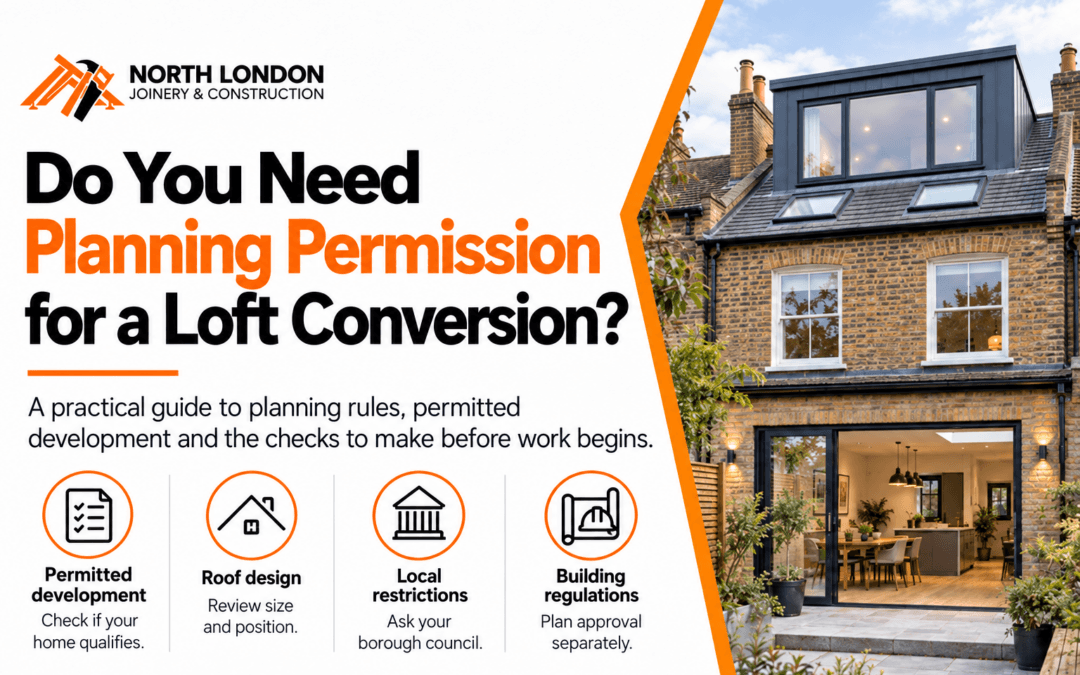
Do You Need Planning Permission for a Loft Conversion?
In many cases, you do not need planning permission for a loft conversion if it falls within permitted development rights. This generally means the conversion stays within the permitted size limits, uses materials that match the existing property, and does not significantly alter the roof’s appearance from the front. However, all loft conversions must comply with UK Building Regulations to ensure they meet the required standards for structural safety, fire protection, insulation, ventilation, and access.
You will usually need planning permission if your loft conversion involves any of the following:
- Property type: Your home is a flat, maisonette, or listed building, where permitted development rights do not normally apply.
- Volume limits: The conversion exceeds 40 m³ for terraced houses or 50 m³ for detached and semi-detached houses.
- Major roof alterations: The project includes significant structural changes, such as a Mansard loft conversion or a front or side Hip-to-Gable loft conversion.
- Height changes: The extension rises above the highest point of the existing roof or includes features such as balconies or verandas.
- Protected locations: Your property is in a Conservation Area, National Park, Area of Outstanding Natural Beauty (AONB), or another protected area with additional planning restrictions.
How Much Does a Loft Conversion Cost in the UK?
The cost of a loft conversion in the UK generally ranges from £25,000 to £80,000+, depending on the type of loft conversion, the size of your home, the amount of structural work required, and the specification you choose. Simpler projects usually cost less, while larger conversions that involve significant changes to the roof structure require a higher investment.
| Type of Loft Conversion | Average Cost in the UK | Typical Conditions |
| Roof Light (Velux) Loft Conversion | £25,000–£40,000 | Suitable where the existing loft has sufficient head height and requires minimal structural alterations. |
| Dormer Loft Conversion | £35,000–£60,000 | Suitable for most terraced, semi-detached, and detached homes where additional headroom and floor space are required. |
| Modular Loft Conversion | £40,000–£70,000 | Costs depend on the design, transportation, crane access, and site preparation required for installation. |
| Hip-to-Gable Loft Conversion | £45,000–£65,000 | Best suited to semi-detached and detached homes with hipped roofs that require additional internal space. |
| Bungalow Loft Conversion | £45,000–£75,000 | Costs vary depending on roof alterations, structural work, and the amount of new living space being created. |
| L-Shaped Dormer Loft Conversion | £50,000–£70,000 | Ideal for suitable period properties where two dormers can create larger or multiple rooms. |
| Mansard Loft Conversion | £55,000–£80,000+ | Usually the most expensive option due to extensive roof alterations and structural work required. |
The figures above should be used as a general guide rather than a fixed quotation. The final cost of a loft conversion depends on factors such as the existing roof structure, available head height, staircase position, structural alterations, insulation requirements, the quality of materials, and the overall specification. Because every property is different, a site assessment is the most reliable way to determine the scope of work and provide an accurate quotation.
Common Loft Conversion Mistakes to Avoid
The most common loft conversion mistakes include choosing the wrong type of conversion, ignoring building regulations, underestimating the budget, poor space planning, and hiring an inexperienced contractor.
1. Choosing the Wrong Type of Conversion
Selecting the wrong type of loft conversion can result in wasted space, unnecessary costs, or a layout that doesn’t suit your needs. Before starting your project, consider your roof structure, available head height, budget, and how you plan to use the new room to ensure you choose the most suitable conversion.
2. Ignoring Building Regulations
Overlooking building regulations can lead to safety issues, delays, and costly changes later in the project. Loft conversions must meet UK building regulations for structural stability, fire safety, insulation, ventilation, and staircase design to ensure the new space is safe and compliant.
3. Underestimating the Budget
Many homeowners focus only on the construction cost and forget to budget for items such as design fees, structural calculations, planning costs, interior finishes, lighting, flooring, and decorating. Setting a realistic budget with a contingency fund can help prevent unexpected expenses from affecting your project.
4. Poor Space Planning
A loft conversion should be designed to make the best use of the available space. Poor room layouts, limited storage, awkward staircase positions, or insufficient natural light can reduce the comfort and functionality of the finished room. A well-planned design ensures the space is practical for everyday use.
Hiring an Inexperienced Contractor
Choosing an inexperienced contractor can lead to poor workmanship, project delays, and additional repair costs. Always work with a reputable loft conversion company that has relevant experience, positive customer reviews, and a portfolio of completed projects to ensure your conversion is built to a high standard.
How to Choose the Right Loft Conversion Company?
To choose the right loft conversion company, look for a contractor with proven experience, completed projects, transparent quotations, positive customer reviews, and a good understanding of UK building regulations.
1. Experience and Previous Projects
Choose a company with proven experience in loft conversions and ask to see examples of their previous work. Reviewing completed projects helps you assess the quality of their workmanship and whether they have experience with homes similar to yours.
For example, our loft conversion project at Mattison Road, Haringey demonstrates how careful planning, structural alterations, and practical design can transform unused roof space into comfortable, functional living accommodation. Looking at completed projects can also give you ideas for layouts and finishes that may suit your own home.
2. Planning and Design Support
A good loft conversion company should support you from the planning stage through to completion. They should help you develop a practical design, advise on planning permission where required, and ensure the project complies with UK building regulations.
3. Transparent Quotations
Always request a detailed quotation that clearly explains what is included in the price. A transparent quote should outline labour, materials, project timelines, and any additional costs, helping you compare contractors with confidence.
4. Reviews and Recommendations
Check customer reviews and ask for recommendations before choosing a contractor. Positive feedback and testimonials can give you confidence in the company’s reliability, communication, and the quality of its completed loft conversions.
5. Guarantees and Aftercare
Choose a company that provides guarantees on its workmanship and offers aftercare once the project is finished. This ensures any issues that arise after completion are resolved promptly and gives you greater peace of mind about your investment.
Conclusion
A loft conversion is a smart long-term investment that helps you make better use of the space you already have. Whether you need an additional bedroom, a home office, or a more practical layout for your growing family, the right loft conversion can improve your everyday living while increasing your property’s value. By understanding the different conversion types, planning requirements, costs, and common mistakes, you’ll be in a much better position to plan a successful project.
Planning and building a loft conversion can be challenging without the right expertise. North London Joinery provides professional loft conversion services across London, helping homeowners transform unused loft spaces into beautiful, functional rooms that are built to last. Contact us today to discuss your ideas, arrange a free consultation, and let our experienced team help you create the perfect loft conversion for your home.
Frequently Asked Questions
The typical cost of a loft conversion in the UK ranges from £20,000 to £80,000+, depending on the conversion type, property size, structural work, and interior finishes.
Yes, a loft conversion can be worth the investment if your property has suitable roof space and the new room meets a genuine household need. It can add useful living space, improve your home’s layout, and potentially increase its market value.
The UK’s 10-year rule allows certain unauthorised loft conversions to become lawful if they have been completed and continuously used for at least 10 years without enforcement action by the local planning authority. This applies only in specific circumstances and does not remove the requirement to comply with Building Regulations.
Most loft conversions take 4 to 12 weeks to complete, depending on the type of conversion, the complexity of the project, structural alterations, and weather conditions.
Before recommending a loft conversion, we assess your roof structure, available head height, staircase position, structural requirements, natural light, access, and how you plan to use the new space. This helps us recommend the most practical conversion for your property and provide an accurate quotation.
Online loft conversion prices are only estimates because every property is different. The final cost depends on factors such as your roof structure, structural alterations, access, staircase design, insulation, and the specification you choose, which is why a site survey provides the most accurate quotation.
Yes, every loft conversion must comply with UK Building Regulations covering structural safety, fire protection, insulation, ventilation, and safe access, regardless of whether planning permission is required.
0 Comments