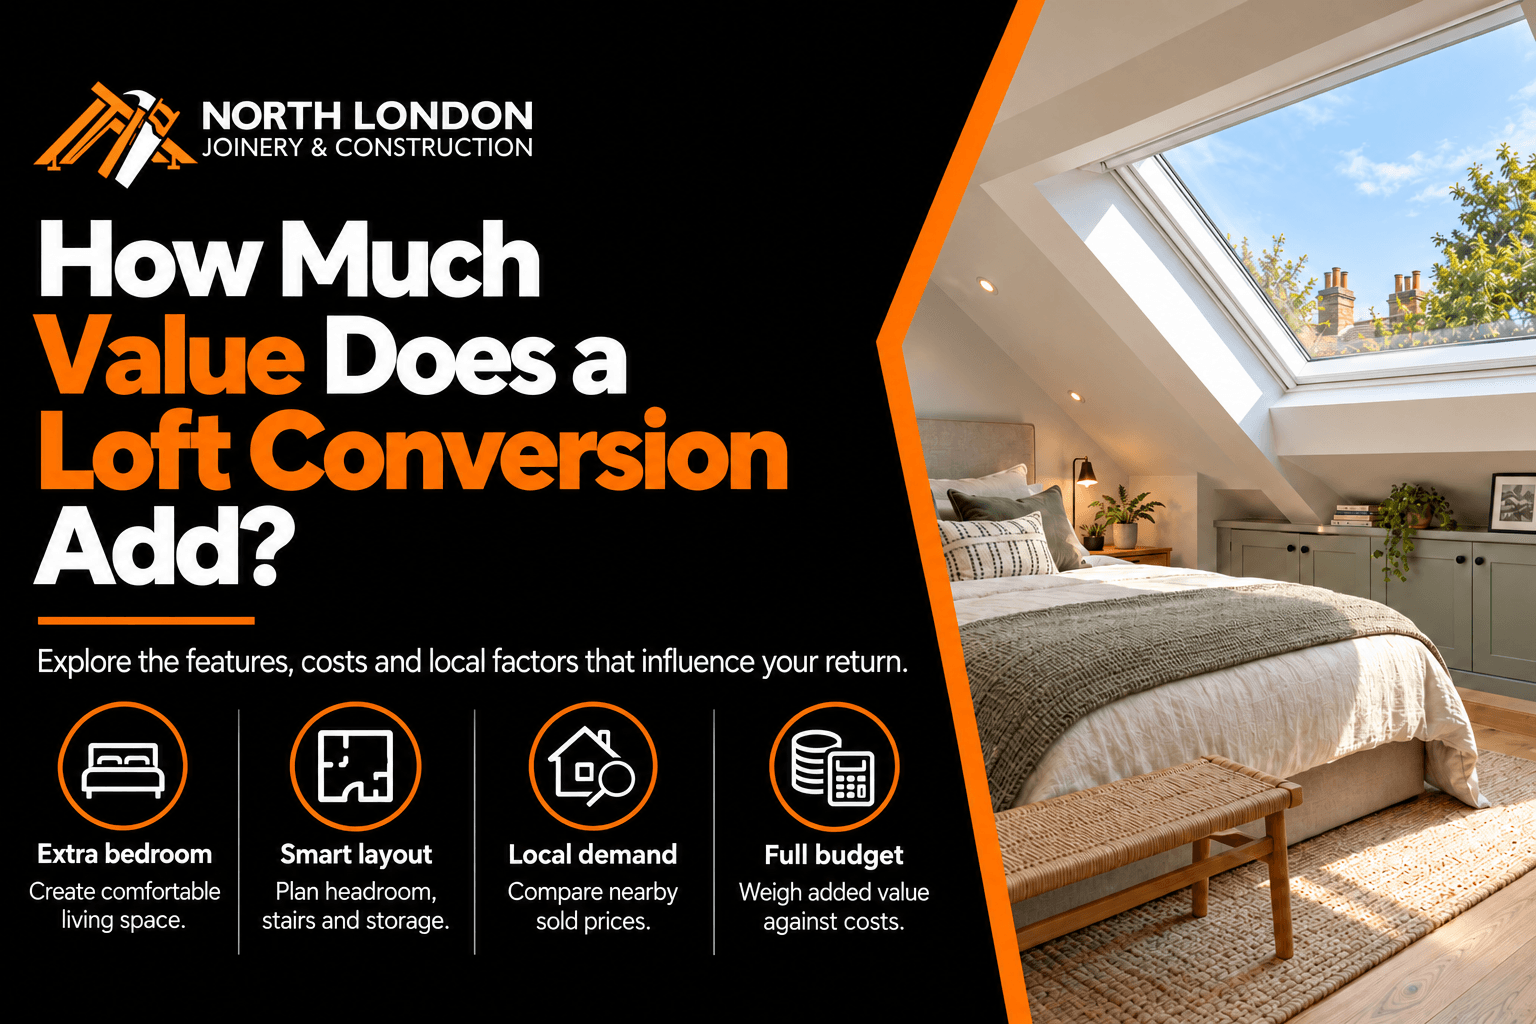
An unused loft could give you an extra bedroom without leaving the neighbourhood you love. But how much value does a loft conversion add, and will the investment be worthwhile?
A loft conversion that adds a large double bedroom and bathroom can increase a three-bedroom, one-bathroom home’s value by up to 24%, according to Nationwide’s 2025 analysis. That’s a potential uplift, rather than a typical result for every property. Local prices, the finished layout and construction costs will affect your return.
At North London Joinery, we look beyond the extra bedroom. Comfortable headroom, a well-positioned staircase and useful storage help make the space work properly. Here’s what to consider before deciding whether a loft conversion makes sense for your home.
What Factors Affect How Much Value a Loft Conversion Adds?
The value a loft conversion adds depends on local property prices, buyer demand, usable space, layout, workmanship and Building Regulations compliance. An extra bedroom or en-suite can improve its appeal, but limited headroom, an awkward staircase or a price above comparable local homes can restrict the uplift.
1. Property Location and Local Buyer Demand
Local selling prices and buyer priorities influence how much value your loft conversion can add. An extra bedroom may appeal to families looking near schools, while a home office may suit buyers who work remotely.
Before deciding on the layout, compare similar homes nearby and ask local estate agents which features buyers value. The aim is to create space people will use while keeping the finished property’s price realistic for the area.
2. Existing Property Value
Your home’s current value matters, but so does the local price ceiling — what buyers will pay for similar homes nearby. Even a well-finished loft conversion may not recover its cost if the resulting price exceeds local expectations.
Check recent sold prices for comparable homes with converted lofts, rather than relying on asking prices or a general uplift percentage. A local estate agent can help assess the likely finished value so you can compare it with your full project budget.
3. Loft Size and Existing Layout
Not every loft offers the same potential.
The available head height, roof structure, floor area, and the position of the staircase all influence what can realistically be achieved. A loft that allows a spacious, well-proportioned room will usually provide greater value than one with limited headroom or an awkward layout.
Good design is about making the space feel comfortable and practical rather than simply fitting in another room.
4. Additional Bedroom or En-suite
Creating another bedroom is one of the main reasons homeowners choose a loft conversion.
Adding an en-suite can increase the room’s practicality even further, especially for growing families or buyers looking for a main bedroom with its own bathroom. The exact layout should always suit the property’s size rather than adding features that feel unnecessary.
5. Quality of Design and Workmanship
The quality of the finished conversion has a direct impact on how buyers view the property.
A well-designed loft should feel like part of the original home. Matching materials, carefully planned storage, good lighting, and a staircase that blends naturally with the existing layout all help create a better impression.
Poor workmanship, uneven finishes, or awkward layouts can reduce the appeal of the conversion, regardless of how much space it adds.
6. Building Regulations Compliance
A loft conversion should always meet current Building Regulations.
Buyers and surveyors expect the work to comply with structural, fire safety, insulation, and access requirements. Having the appropriate approvals also provides reassurance that the conversion has been completed correctly.
Skipping these requirements can create problems during the sale of the property and may reduce its value.
7. Local Buyer Demand
Different buyers look for different features.
In some areas, an additional bedroom may be the biggest selling point. In others, buyers may place greater value on a dedicated home office or a spacious master suite.
Understanding what people are looking for locally helps ensure the conversion adds practical value rather than creating space that is unlikely to be fully appreciated.
Will the Added Value Cover the Conversion Cost?
A loft conversion covers its cost when the increase in your property’s value equals or exceeds the total project spend. The added value is the gross uplift; any amount left after deducting project costs is the potential financial gain.
Your full budget should include construction, design and structural engineering fees, relevant approvals, VAT where applicable, fittings, flooring, decorating and contingency. Check the quotation carefully to identify exclusions.
For a North London home, compare recent local sold prices and an estate agent’s estimate of the finished value with your complete budget. This gives you a more useful assessment than applying a national uplift percentage alone.
Does Every Loft Conversion Add Value?
No, a loft conversion doesn’t automatically increase your home’s value. It needs to create useful living space that buyers want, with the appropriate approvals and completion documents.
The benefit can also shrink if the new staircase takes valuable space from the floor below. We’d assess how the conversion affects the whole house before recommending a design.
Common Reasons a Loft Conversion May Not Add Value <H3>
A loft conversion may fail to add value if buyers see it as a space that needs further work rather than a useful addition. The extra floor area alone won’t compensate for problems that make the home harder to live in or sell.
- Poor room layout that limits how the space can be used.
- Insufficient head height that makes the room feel cramped.
- Low-quality workmanship or finishes.
- Lack of natural light or poor ventilation.
- Missing Building Regulations approval or completion certificates.
- A design that doesn’t suit the property’s style or local buyer demand.
What We Check Before Recommending a Loft Conversion?
Before recommending a loft conversion, we assess whether the roof space can provide a comfortable room without compromising the existing home. Usable headroom, staircase position and room proportions help determine whether the proposed layout makes sense.
Usable Headroom
The highest point of the roof only tells part of the story. We consider the space remaining after the new floor and insulation, particularly where you’ll walk, get dressed or use a shower. Low areas may suit storage, but they shouldn’t obstruct everyday movement.
Staircase Position and the Floor Below
We check where the stairs could start and arrive, including the effect on bedrooms, landings and doorways below. Gaining a loft bedroom offers less benefit if the staircase makes an existing bedroom too small to use comfortably.
Bedroom and Bathroom Proportions
We look at how a bed, wardrobes and other furniture will fit, with room to move around them. An en-suite should leave both spaces usable, with suitable headroom around the shower and access to the basin and toilet.
Roof Structure and Support
The existing roof and floor construction influence what alterations may be needed. A structural engineer should confirm the support requirements before the design and construction details are finalised.
Daylight, Ventilation and Storage
Window positions should suit the room layout and help manage ventilation. We also consider access to storage beneath the slopes, so cupboards remain practical once furniture is in place.
Budget and Intended Use
A bedroom, office and guest suite have different requirements. Understanding how you’ll use the loft helps us prioritise the work and identify where a simpler layout may suit your budget better.
Which Loft Conversion Features Add the Most Value?
A comfortable bedroom, a well-proportioned bathroom, accessible storage and good daylight can make a loft more useful and appealing to buyers. Their contribution to resale value depends on the property and local demand; each feature doesn’t carry a fixed financial uplift.
A Usable Double Bedroom
Allow space for a double bed, furniture and comfortable movement. Sloping ceilings should leave enough standing room where you’ll walk and get dressed.
An En-suite That Fits
An en-suite adds convenience when both rooms remain comfortable to use. Squeezing in a bathroom at the expense of the bedroom can weaken the overall layout.
Accessible Built-in Storage
Cupboards beneath the eaves can put low areas to good use. Plan doors and drawers around furniture so you can reach what’s inside.
Daylight and Ventilation
Position windows to bring light into the areas you use most. Ventilation and appropriate shading also help keep the room comfortable.
Insulation and Careful Finishing
Suitable insulation supports year-round comfort. Well-fitted doors, tidy joinery and durable finishes help the conversion feel complete and reduce avoidable maintenance.
Loft Conversion vs Moving House: Which Offers Better Value?
For many homeowners, a loft conversion offers better value than moving house because it creates additional living space without the costs and disruption of relocating. The right choice depends on your property’s potential, budget, and long-term plans.
If you need more space, your first thought may be to move to a larger property. However, relocating isn’t the only option. Converting your loft can often provide the extra room you need while allowing you to stay in the home and neighbourhood you already enjoy.
| S.N | Loft Conversion | Moving House |
| 1 | Creates additional living space within your existing home. | Provides a larger property but requires relocating. |
| 2 | Allows you to remain in your current neighbourhood. | May involve changing schools, commute, and local amenities. |
| 3 | Avoids costs such as estate agent fees, stamp duty, and removal expenses. | Includes moving costs and other purchase-related fees. |
| 4 | Improves the functionality of your current home. | Offers a fresh start but may require further renovations after moving. |
| 5 | Can increase your property’s long-term value when designed well. | A larger property may already reflect its higher value in the purchase price. |
From our experience, a loft conversion isn’t always the best solution for every home. We assess your property’s layout, your family’s needs, and your long-term plans before making a recommendation. If a loft conversion isn’t the right fit, we also provide home renovation and extension services to help homeowners create additional living space in the most practical and valuable way.
Is a Loft Conversion Worth the Investment?
For many homeowners, a loft conversion is worth the investment because it creates valuable living space, improves everyday life, and can increase the property’s appeal to future buyers. The best return comes from a conversion that is thoughtfully designed and built to suit the home.
A loft conversion isn’t just about increasing property value. It’s also about making your home work better for the way you live.
It can be a worthwhile investment if you want to:
- Create an extra bedroom for a growing family.
- Add a dedicated home office.
- Design a private master suite with an en-suite.
- Make better use of unused roof space.
- Stay in your current home instead of moving.
- Improve your property’s long-term market appeal.
In our professional view, the best loft conversions are those that feel like a natural extension of the home rather than an afterthought. To see how this approach works in practice, explore our completed Loft Conversions at Mattison Road, Haringey, where we transformed unused roof space into practical living accommodation, and our Loft and Roofs Job Done in Southgate, which showcases our approach to structural improvements and quality workmanship on a real residential project.
Common Mistakes That Reduce Loft Conversion Value
A loft conversion’s value can suffer when the project adds space but compromises the home’s overall usability. These are the decisions worth checking before work begins.
1. Comparing Quotes on Price Alone
Compare what each quotation includes, particularly structural work, stairs, insulation, services and finishing. Check exclusions and how additional work will be priced. A cheaper starting figure may not mean a lower final cost.
2. Focusing Only on Bedroom Count
The new bedroom needs comfortable headroom and space for furniture. Adding a room label won’t compensate for an impractical layout.
3. Leaving Storage Until Last
Plan storage alongside furniture, sockets and radiators to avoid awkward access or later alterations.
4. Ignoring the Rest of the House
A staircase can take space from an existing bedroom or disrupt the landing. Check that gaining a loft room doesn’t make the floor below less useful, and plan finishes that connect naturally with the existing interior.
5. Assuming Every Loft Is Suitable
Roof height is only one consideration. The finished floor level, insulation, structural requirements and stair access all affect feasibility. Assess these before committing to a design and budget.
Is a Loft Conversion Worth It for Your Home?
A loft conversion can be worthwhile when it creates space you need, preserves the rooms downstairs and fits your budget. An extra bedroom or office may let you stay in a home you enjoy, even if the resale uplift doesn’t cover every pound spent.
So, how much value does a loft conversion add to your home? Compare nearby sold prices and a local estate agent’s assessment of the proposed layout with the complete project cost. Usable headroom, staircase access and comfortable room proportions matter more than simply increasing the bedroom count.
At North London Joinery, we assess your property and discuss your priorities before recommending an approach. To explore what could work for your home, get a free quote and talk through your plans with our team.
Frequently Asked Questions
A loft conversion adding a large double bedroom and bathroom can add up to 24% to a three-bedroom, one-bathroom home’s value, according to Nationwide’s 2025 analysis.
Additional usable living space usually adds the biggest value to a house. Improvements such as a loft conversion, home extension, or an extra bedroom often provide the greatest return because they increase the property’s functionality and appeal to potential buyers.
Yes, adding an en-suite can increase the value of a loft conversion because it makes the space more practical and appealing to buyers. A well-designed en-suite is particularly valuable when the loft is used as a main bedroom or guest suite, provided it complements the layout without reducing the overall usability of the room.
For many homeowners, a loft conversion is a better option than moving house because it creates additional living space without the cost and disruption of relocating. If your loft is suitable for conversion, it can improve how you use your home and potentially increase its value, allowing you to stay in the area you already enjoy.
0 Comments