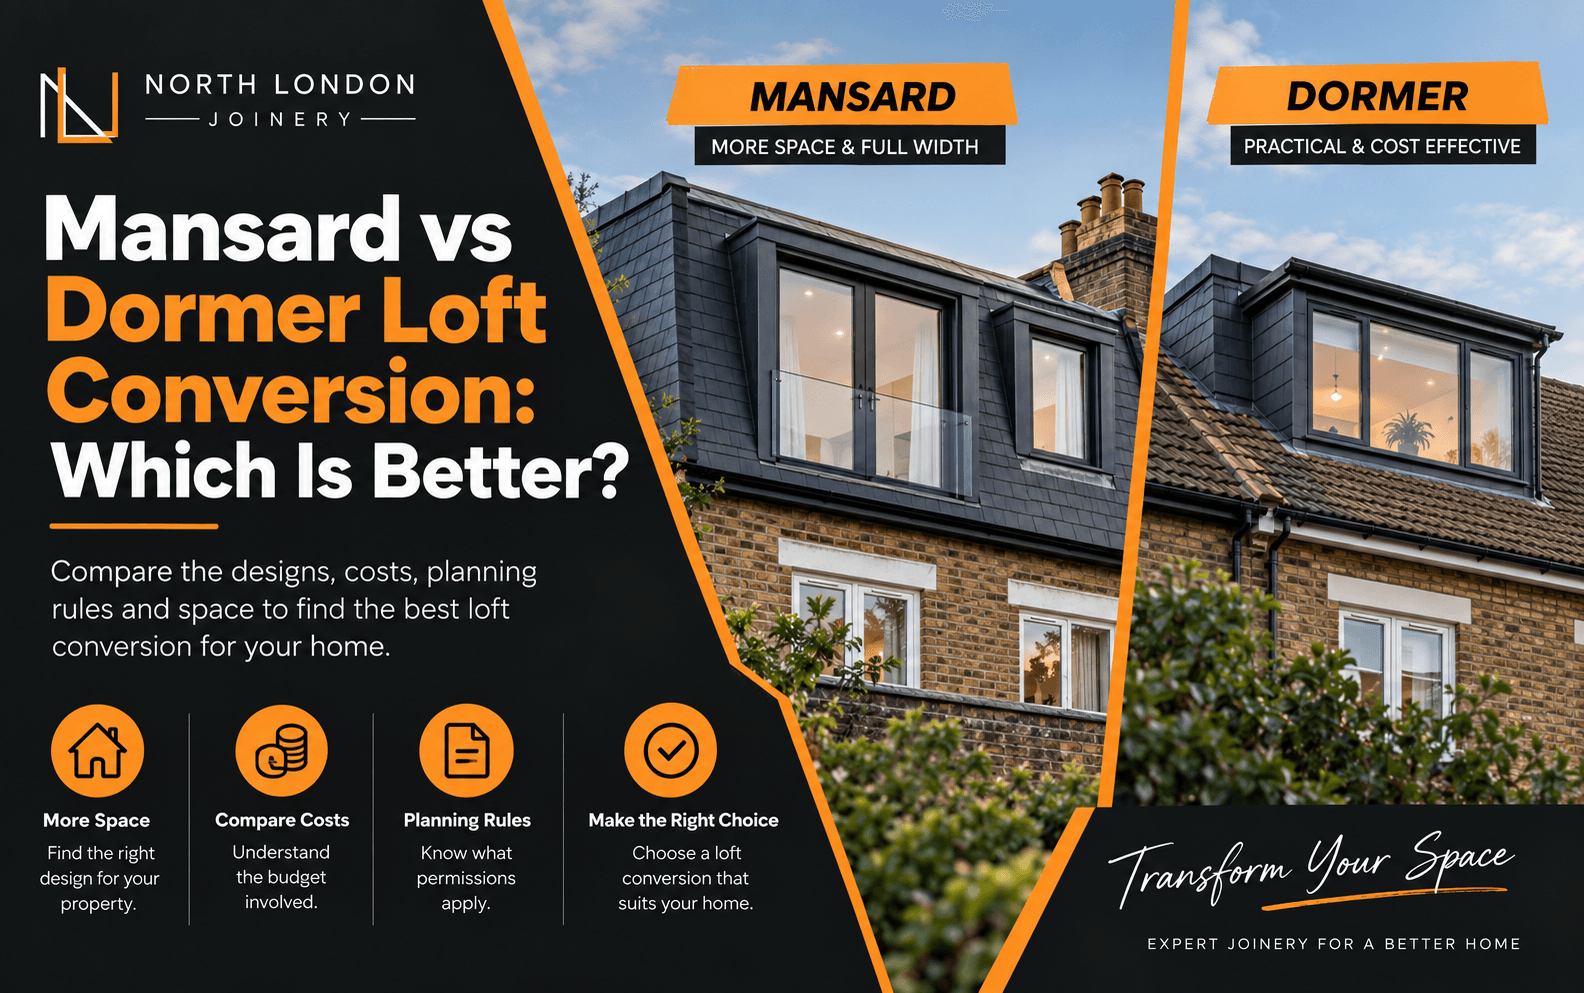
Choosing between a Mansard and dormer loft conversion can become difficult once you look beyond the basic designs. Both options can create valuable living space, but they reshape the roof differently. Your property type, available budget, planning restrictions and intended room layout will all affect the final choice.
Making the wrong decision can leave you with less headroom or usable floor space than expected. It may also increase construction costs, delay planning approval or produce a design that feels out of place on the property. These issues matter even more in terraced and period homes, where roof shape, neighbouring properties and local planning rules can limit the available options.
A clear mansard vs dormer loft conversion comparison can help you assess each design before work begins. North London Joinery helps you compare the available space, structural work, planning requirements and likely costs. This practical advice helps you choose an option that suits your property, budget and plans for the new room.
Key Takeaways:
- A Mansard conversion rebuilds a large section of the roof, whereas a dormer extends from one part of the existing roof slope.
- Mansard conversions usually create more usable floor space and consistent headroom, but they require greater structural work and a higher budget.
- Dormer conversions generally cost less, take less time to build and may qualify as permitted development if they meet the relevant conditions.
- The right option depends on the property type, roof structure, planning restrictions, available budget and intended use of the new space.
What is a Mansard Loft Conversion?
A Mansard loft conversion changes the roof into a full-width structure with steep outer sides and a shallow upper section. This design opens up the loft’s restricted edges, creating more standing height and practical floor area across the new room.
Builders commonly add windows to the steep rear slope to bring natural light and ventilation into the space. The wider internal layout can accommodate a bedroom, bathroom, home office or other living area without leaving large sections beneath low, sloping ceilings.
What is a Dormer Loft Conversion?
A dormer loft conversion is a roof extension that projects from the existing slope to create more headroom, usable floor space and room for a window. Builders can add it to the rear, side or front of a roof, depending on the property and planning restrictions.
The upright walls make it easier to position furniture and move around the converted space. Depending on its size and layout, a dormer can provide room for a bedroom, bathroom, home office or additional storage.
What is the Difference Between a Mansard and Dormer Loft Conversion?
A Mansard alters most of the existing roof slope to create a larger and more uniform internal area, whereas a dormer projects from one section of the roof to add targeted headroom and floor space.
| Comparison Point | Mansard Loft Conversion | Dormer Loft Conversion |
| Roof alteration | Rebuilds a large section of the existing roof. | Extends outward from part of the existing roof slope. |
| Internal space | Creates a wider area with fewer restrictive slopes. | Adds usable space beneath and around the extension. |
| Headroom | Provides a more consistent ceiling height across the loft. | Improves standing height in a specific area. |
| Room layout | Supports larger rooms and flexible arrangements. | Works well for a bedroom, bathroom or office. |
| Construction | Requires substantial structural changes and roof rebuilding. | Retains more of the original roof structure. |
| Appearance | Makes a noticeable change to the overall roofline. | Creates a visible projection from the roof slope. |
| Typical cost | Usually costs more due to the larger construction scope. | Usually costs less than a Mansard conversion. |
| Planning | Often requires planning permission. | May qualify as permitted development when it meets the relevant limits. |
The best option also depends on the existing roof structure, available height and intended use of the room. These factors form an important part of planning a loft conversion and can affect which design will work best for the property.
Mansard vs Dormer: Advantages and Limitations
A dormer expands one section of the existing roof, whereas a Mansard rebuilds most of the roof slope to form a wider, more open loft with greater headroom and floor space.
Mansard Loft Conversion
Advantages
- Makes awkward roof edges easier to use
- Allows clearer separation between different room functions
- Provides more options for built-in wardrobes and storage
- Can accommodate an en-suite without making the bedroom feel cramped
- Creates a room that feels more like a conventional upper floor
Limitations
- Causes greater disruption during construction
- Requires careful integration with neighbouring rooflines
- May need a party wall agreement for adjoining properties
- Demands detailed structural and drainage planning
- Can overwhelm the property if the exterior design lacks balance
Dormer Loft Conversion
Advantages
- Adds height where the room needs it most
- Can improve natural light and ventilation
- Works well above a staircase or beside an existing roof slope
- Allows homeowners to retain more of the loft’s original character
- Can solve a specific layout problem without rebuilding most of the roof
Limitations
- Requires careful positioning to make the added space useful
- May leave awkward areas around the original roof slopes
- Can restrict where wardrobes and full-height furniture will fit
- May not provide enough width for several separate rooms
- Can look poorly proportioned if it does not suit the existing roof
Do Mansard and Dormer Loft Conversions Need Planning Permission?
Mansard loft conversions usually require planning permission because they make substantial changes to the roof’s shape and appearance. A dormer may fall under permitted development if its size, position and design meet the relevant conditions.
In England, permitted development limits roof enlargements to 40 cubic metres for terraced houses and 50 cubic metres for detached and semi-detached houses. The planning portal loft conversion requirements also set conditions for the extension’s height, position, materials and windows.
Planning requirements also vary between the different types of loft conversion, so homeowners should check the proposed design with their local planning authority before starting work. Both Mansard and dormer conversions must comply with Building Regulations, even when planning permission does not apply.
Cost Comparison: Dormer vs Mansard Loft Conversions
A dormer loft conversion generally costs less than a Mansard because it changes a smaller part of the roof. Current UK estimates place a typical 30m² dormer between £40,000 and £60,000, while a similar Mansard may cost £50,000 to £80,000. London projects often reach the upper end of these ranges due to higher labour and material prices.
The final quotation depends on the loft size, roof condition, access and structural calculations. Staircase design, glazing, insulation and interior finishes also affect the budget. Adding a bathroom, fitted storage or bespoke joinery will increase the overall price.
Check whether each quotation includes design fees, scaffolding, steelwork, Building Control charges and VAT. North London Joinery can assess your requirements and provide a tailored estimate based on your property, chosen layout and finish.
Which Loft Conversion Is Right for You?
The right loft conversion depends on your available roof space, budget, planning restrictions and intended room layout. A dormer often suits homeowners who need targeted extra space with fewer structural changes. A Mansard may work better when maximising the loft area takes priority.
Consider how you plan to use the new room and whether the additional space justifies the higher construction cost. The property’s roof structure, location and planning status will also influence which design works best.
North London Joinery provides different types of loft conversion services tailored to each property. Our team assesses the existing roof, discusses your requirements and plans a practical conversion that complements your home’s layout and character.
Request a quote today to discuss your loft conversion project with our team.
Frequently Asked Questions
A Mansard loft conversion typically costs between £50,000 and £80,000 for a 30m² space. Larger layouts, London labour rates, structural work, bathrooms and bespoke finishes can increase the final cost.
Yes, a Mansard loft conversion usually costs more than a dormer because it requires more extensive roof reconstruction, structural work, labour and materials.
Yes, a dormer may fall under permitted development if it meets the relevant limits for size, height, position, materials and window design. Different rules apply to flats, listed buildings and homes in designated areas.
Both options can increase a property’s value, but the better return depends on the space created, build cost and local demand. A well-designed Mansard may add more usable area, whereas a dormer can offer a stronger return when it delivers the required space at a lower cost.
A rear dormer often suits a terraced house because it adds practical headroom and floor space without rebuilding most of the roof. A Mansard may work better when you need to maximise a narrow loft, subject to planning and structural requirements.
0 Comments