
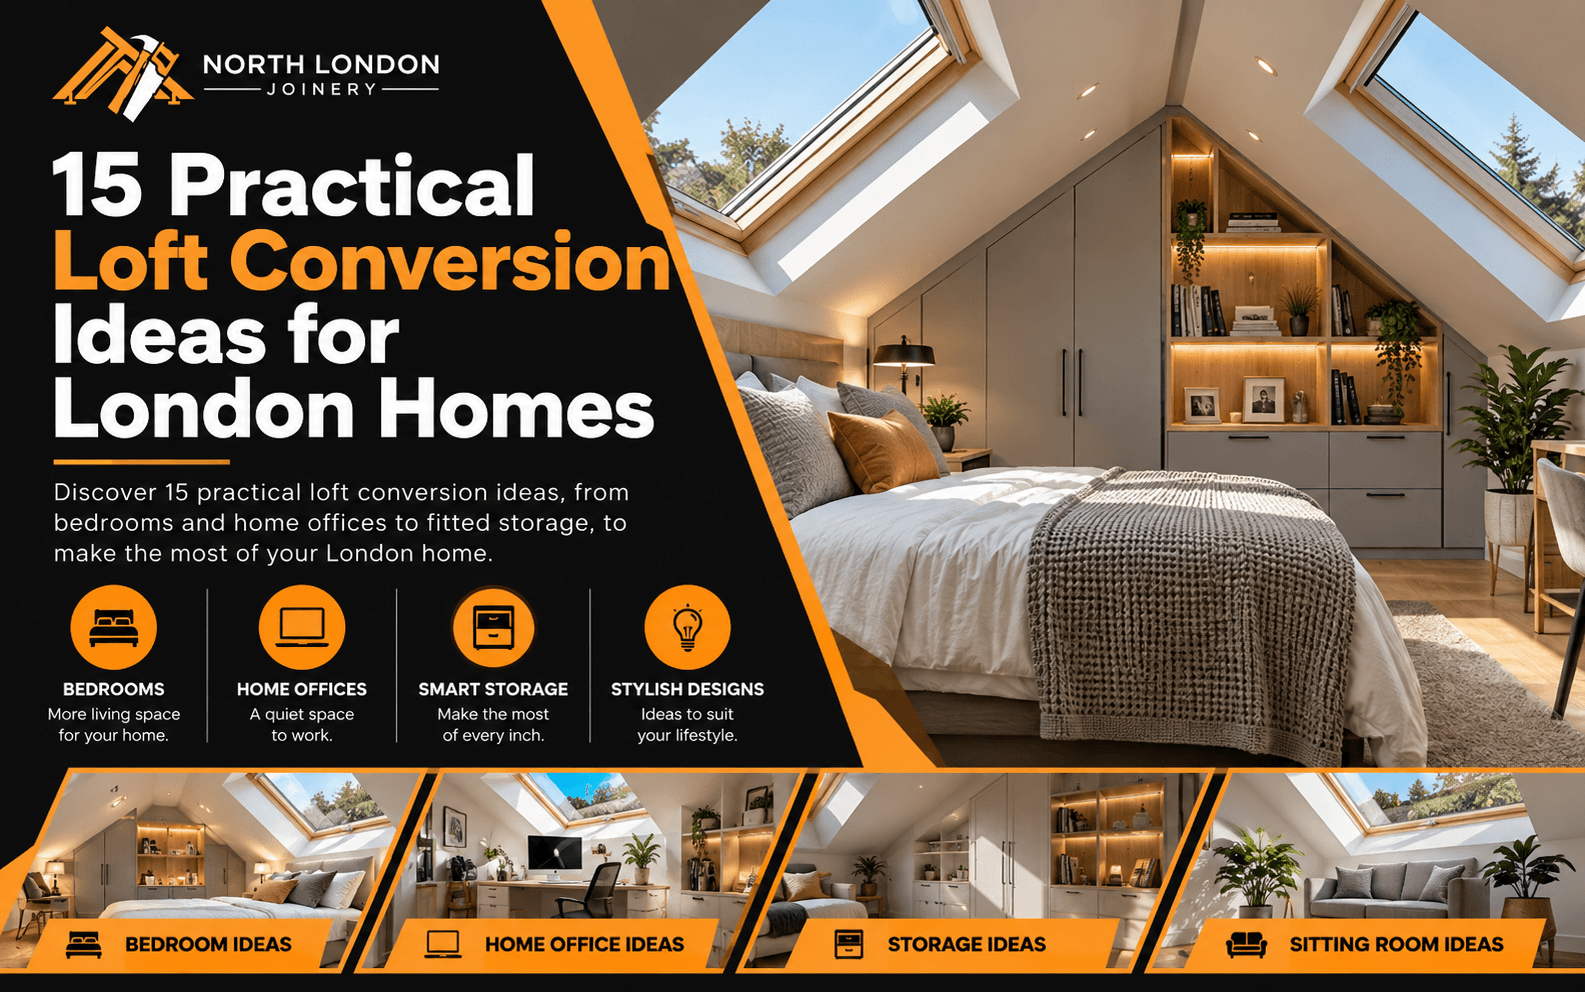
Running out of room can make everyday life frustrating. Work takes over the dining table, cupboards overflow, and guests have nowhere to stay. Yet the loft above your London home may hold little more than boxes.
Turning that space into a useful room brings its own challenges. Sloping ceilings can limit furniture choices, and a poorly positioned staircase can take valuable space from the floor below. Without a clear layout, you could spend money on an extra room that still feels cramped.
Your loft could become the bedroom, workspace or quiet retreat your home needs. Exploring practical loft conversion ideas can help you picture the possibilities before you settle on a design. The following 15 options bring together room layouts, fitted storage and ways to make better use of natural light.
Top 15 Loft Conversion Ideas for London Homes
Practical loft conversion ideas include a bedroom with an ensuite, a dedicated home office and fitted storage beneath sloping ceilings. The right layout makes room for your chosen use and leaves enough space to move around comfortably.
1. Create a Loft Master Bedroom with an Ensuite
A loft master bedroom with an ensuite gives you a private sleeping space and frees up a bedroom downstairs. Position the bed where you can sit up comfortably and stand beside it without ducking. Leave clear routes to the bathroom and wardrobes so furniture does not restrict movement.
Place the shower in a taller section of the loft and check plumbing routes before finalising the bathroom position. Choose compact fittings if floor space is limited. Plan the bedroom and ensuite together to leave enough room for dressing, opening cupboard doors and moving around the bed.
2. Design a Guest Bedroom That Doubles as a Home Office
A combined guest bedroom and home office gives the loft a daily purpose between overnight visits. Choose a sofa bed if you need more floor space for work. Check its fully extended dimensions before placing the desk, so guests can move around without rearranging the room.
Position the desk with daylight coming from the side to reduce screen glare. Leave enough headroom to stand up from the chair comfortably. Add a cupboard for work equipment and separate storage for guest bedding. This keeps the desk clear and makes the change from office to bedroom easier.
3. Create a Dedicated Loft Home Office
A dedicated loft office gives you a permanent workspace away from busy household areas. Plan the desk around the equipment you use, including monitors, a keyboard and any paperwork. Keep enough space behind the chair to pull it out fully without backing into a roof slope.
Position sockets near the desk to avoid trailing cables across the floor. Check the Wi-Fi signal upstairs before settling on your setup. Closed cupboards can hide printers and supplies, and an adjustable desk lamp can light your work surface after dark. If you regularly take calls, consider sound insulation during the conversion to reduce noise between floors.
4. Turn the Loft into a Children’s Bedroom with Play Space
A loft bedroom can give children separate areas for sleeping, playing and storing their belongings. Place the bed where the ceiling allows them to sit up comfortably. Keep the taller central area clear for movement and play, and use lower sections beneath the slopes for toy drawers and bookshelves.
Choose accessible storage so children can put things away themselves. Allow space for a larger bed and a study desk as they grow. Keep climbable furniture away from windows, and plan lighting for bedtime reading as well as daytime activities.
5. Create a Separate Sitting Room or Reading Retreat
A loft sitting room gives you somewhere to read, relax or enjoy a quiet conversation away from the main living area. Choose a compact sofa or a pair of armchairs that suit the room’s width. Position seating beneath a roof slope only where you can sit and stand comfortably.
Fit low bookshelves along the eaves and keep a small side table within reach for books and drinks. Add an adjustable reading light beside each seat so you do not rely on overhead lighting. A rooflight blind can help control glare when direct sunlight falls across your seating area.
6. Fit Under-Eaves Cupboards and Pull-Out Drawers
Under-eaves cupboards turn the lowest parts of a loft into useful storage without taking up the central standing area. Among practical loft conversion storage ideas, this works well for bedding, shoes and seasonal belongings. Match the cupboard depth to what you plan to store so items do not disappear into hard-to-reach corners.
Use pull-out drawers where you need regular access to smaller items. Choose wider cupboard openings for suitcases or bulky bedding, and leave enough clearance to open them fully. Ask your joiner to retain access to any services behind the units and keep the roof’s ventilation paths clear.
7. Build Fitted Wardrobes Around Sloping Ceilings
Fitted wardrobes follow the roof slope and make use of areas where standard furniture leaves gaps. Reserve the tallest section for hanging coats and dresses. Use shorter sections for folded clothes, shoe shelves and drawers. This arrangement keeps clothing storage together without pushing a bulky wardrobe into the middle of the room.
Plan the interior around your clothes before choosing the doors. Check that hanging garments have enough depth and that drawers can open without hitting the bed. A joiner can shape the doors to suit the ceiling angle and position each compartment where you can reach it comfortably.
8. Add a Dressing Area Beside the Bedroom
A dressing area beside the bedroom gives you a dedicated place to get ready without adding a separate room. Arrange a wardrobe, mirror and small dressing table along one side of the loft. Keep enough standing space in front of the mirror and hanging rails.
Use drawers for accessories and position lighting beside the mirror to reduce shadows on your face. In narrower lofts, leave the dressing area open rather than enclosing it with a partition. This approach keeps the bedroom connected and avoids creating a cramped passage.
9. Build a Window Seat with Hidden Storage
A window seat can turn a suitable dormer recess into somewhere to sit, with storage underneath for blankets or spare bedding. Measure the recess before choosing the seat depth. Allow enough room to sit comfortably without projecting too far into the walking area.
Choose front-opening drawers if you want access without lifting the cushion each time. A lift-up seat can accommodate larger items but needs suitable hinges and lid supports. Keep window handles accessible and check that the seat does not obstruct a radiator.
10. Keep a Small Loft Layout Open and Uncluttered
The most useful small loft conversion ideas give each piece of furniture a clear purpose. Choose a bed, desk or seating arrangement that suits the room’s main use. Avoid adding partitions unless you need privacy, as extra walls can create narrow corners and restrict daylight.
Place low furniture beneath the slopes and reserve taller areas for standing and walking. Wall-mounted bedside lights can remove the need for large tables. Before buying furniture, mark its dimensions on the floor to check door openings and movement through the room.
11. Fit a Compact Ensuite Around the Available Headroom
A compact ensuite can fit into an awkward loft corner if you arrange the fittings around the ceiling height. Give the shower full standing space, including clearance above the showerhead. Position the basin where you can lean forward comfortably and use a mirror without crouching.
Choose a shallow vanity unit and a shower door that does not clash with other fittings. Keep towels within reach without blocking the entrance. Ask your installer to check drainage routes and extraction before fixing the layout, as these details can affect the bathroom’s position.
12. Bring More Daylight into the Loft with Rooflights
Rooflights can bring daylight into the centre of a loft, including areas beyond the reach of a dormer window. Plan their positions around the room’s activities. For example, place one near a desk or dressing area rather than concentrating all the light above the staircase.
Good loft conversion design ideas also account for direct sun and privacy. Include suitable blinds, particularly above beds and computer screens. Check how you will reach the controls, and consider remote operation for rooflights beyond comfortable reach.
13. Use a Dormer to Create More Usable Standing Space
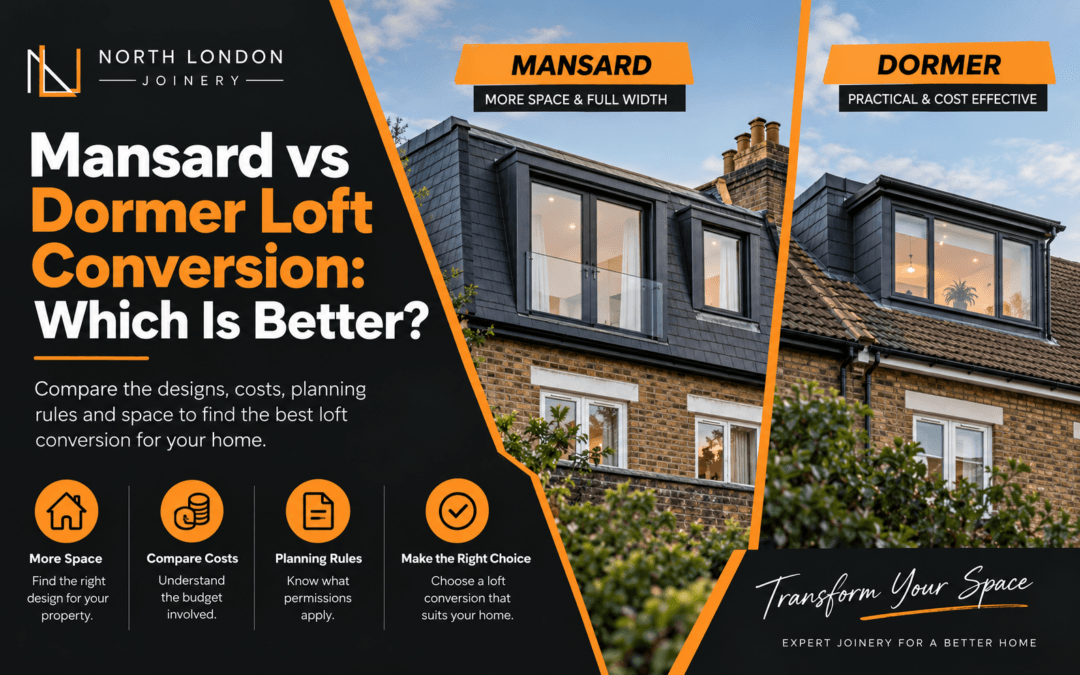
A dormer extends part of the roof to create more headroom and a vertical window wall. This can make space for a shower, a desk or an accessible side of a bed. It offers a practical option when the existing slope restricts the room’s intended use.
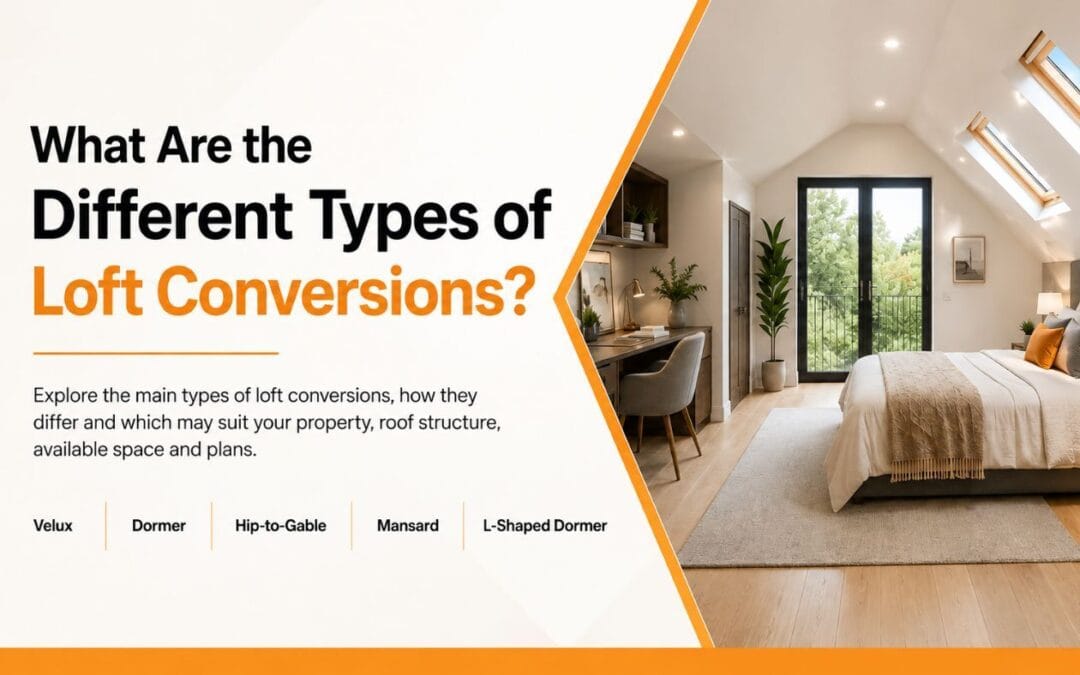
When comparing types of loft conversion, consider where you need additional standing height. Plan furniture and walking routes before settling on the dormer’s dimensions. Your designer should check structural feasibility and planning requirements before you commit to the design.
14. Plan the Staircase to Preserve Space on Both Floors
The staircase position affects the new loft and the rooms beneath it. Explore whether it can continue above the existing stairs before taking space from a bedroom. Plan the arrival point so you enter a useful landing rather than an awkward corner beneath the roof slope.
Check how doors open around both ends of the staircase. Avoid choosing the smallest stair layout simply to gain floor space, as daily comfort and furniture access also matter. Ask your designer to resolve headroom and access requirements before you finalise the surrounding rooms.
15. Divide a Larger Loft into Two Useful Rooms
A larger loft may accommodate two bedrooms or a bedroom and separate office. Start by checking whether each room can have suitable daylight, ventilation and usable headroom. Include the landing and partition thickness when assessing the available floor space.
Compare loft conversion designs using furniture layouts rather than empty floor plans. Draw in beds, desks and wardrobes to see whether both rooms will work comfortably. Give each room independent access from the landing, and avoid creating one useful room at the expense of another that feels cramped.
What Should You Check Before Choosing a Loft Conversion Design?
Before planning a loft conversion, check usable headroom, staircase access, structural suitability and your budget. These details determine whether your preferred layout can accommodate furniture, storage and comfortable movement.
- Finished headroom: Allow for the space that new flooring, insulation and ceiling finishes will occupy. Check the height where you will stand, dress or use a shower.
- Staircase position: Assess how the stairs will affect the landing and rooms below. Include door openings and space to carry furniture upstairs.
- Structural suitability: Ask a structural engineer to assess the roof and floor structure. Existing ceiling joists may need additional support to accommodate a habitable room.
- Furniture and storage: Add accurate furniture dimensions to the floor plan. Allow space to open drawers, pull out chairs and walk around beds.
- Daylight and temperature: Consider window orientation, shading and ventilation together. Large areas of glazing can introduce unwanted heat as well as daylight.
- Plumbing routes: If you want an ensuite, check water supply, drainage and extraction routes early. An awkward connection can affect both the layout and installation cost.
- Property-specific approvals: Ask your designer to confirm the planning, building control and any party wall requirements for your proposed work.
- Complete project budget: Your plans should balance everyday usefulness with the potential return on your investment. Consider how much value a loft conversion could add before deciding how much to spend on the design and finishes.
Conclusion
The best loft conversion ideas start with a clear purpose. An extra bedroom can ease pressure on a growing household. A dedicated office can give you somewhere to work without taking over shared rooms. Choose the use that will make the biggest difference to your daily life.
A successful layout depends on more than floor area. You need enough headroom where you stand, accessible storage and a staircase that works with the floor below. Plan these details before choosing finishes. Fitted cupboards and wardrobes can then make use of awkward slopes without crowding the room.
At North London Joinery, our loft conversion services combine practical layouts with fitted joinery to make better use of your roof space. Whether you have a clear design in mind or need help exploring the options, contact us to discuss your property and what you want to achieve
Frequently Asked Questions
A dedicated home office, a compact bedroom or a guest room with a desk can work well in a small loft. Use fitted eaves storage and low furniture to keep the taller central area clear for movement.
A rooflight conversion is usually the cheapest option if your loft already has enough headroom, as it retains the existing roof shape. Structural work, staircase access and the condition of your property will still affect the final cost.
Fit low cupboards, pull-out drawers or shelves beneath the eaves. Use taller sections for wardrobes and hanging rails. Match storage depths to your belongings and leave enough room to open doors and drawers fully.
Position the bed where you can sit upright and stand beside it comfortably. A solid wall with sufficient ceiling height often works well for the headboard. Keep access to doors, wardrobes and windows clear.
Yes, if the layout provides enough headroom, usable floor space and suitable plumbing routes. Reserve the tallest area for the shower and allow comfortable access around the bed. Compact bathroom fittings can help preserve bedroom space.
Use rooflights or suitable windows to bring in daylight, then choose light wall colours and low furniture. Keep window areas clear and add lighting to darker corners. Fitted storage can reduce clutter and free up walking space.
0 Comments