Many homeowners consider a loft conversion because they need more usable space without moving house. The idea sounds simple at first, but choosing the right type of loft conversion can quickly become confusing.
Different roof shapes, ceiling heights and property layouts can limit what will work. A dormer may suit one home, but a hip-to-gable or mansard conversion may create a better result in another. Choosing the wrong option can lead to awkward layouts, wasted space or more structural work than expected.
At North London Joinery, we assess the roof structure, available head height, staircase position and the way you want to use the new room before recommending a suitable approach. This helps us plan a loft conversion around the property rather than forcing a standard design into the space.
What Are the Different Types of Loft Conversions?
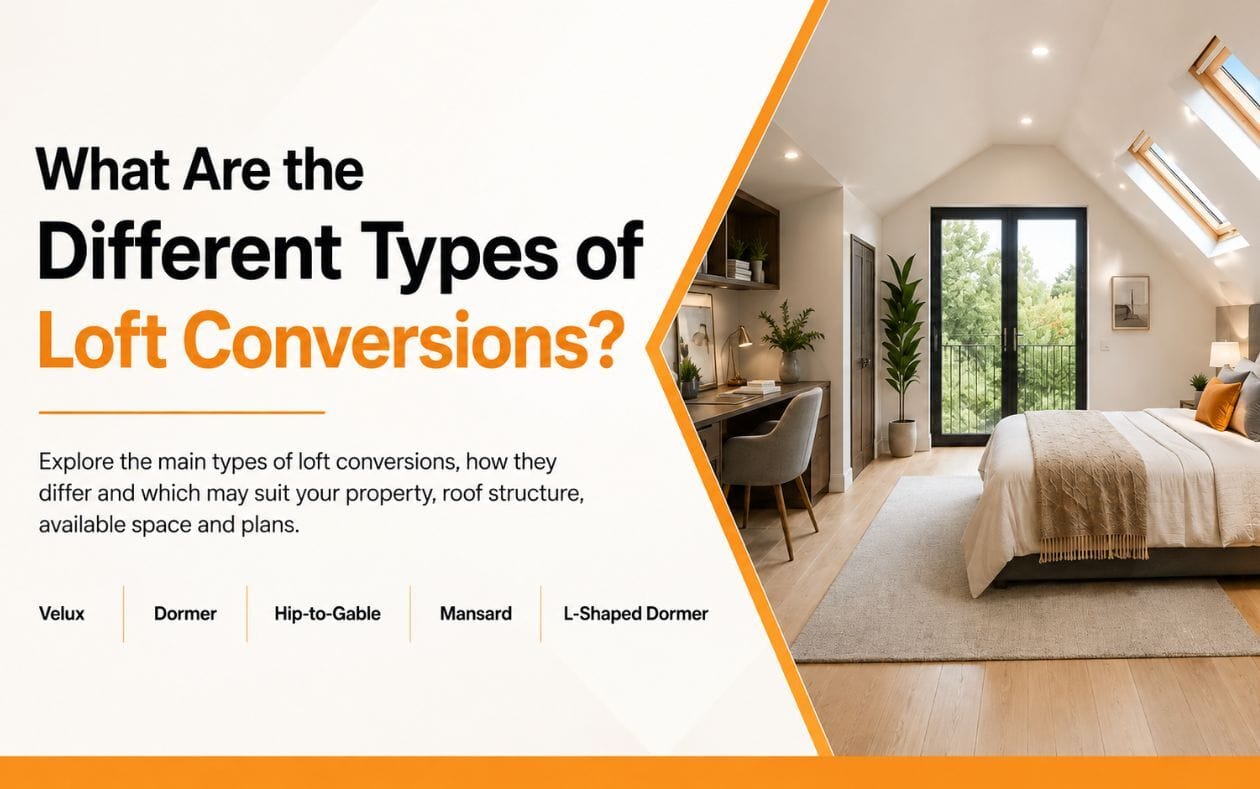
The different types of loft conversions include Velux, dormer, hip-to-gable, mansard and L-shaped dormer conversions. Each option changes the roof in a different way and creates a different amount of usable space.
1. Roof Light or Velux Loft Conversion
A Velux loft conversion keeps the existing roof shape and adds roof windows to bring natural light into the loft. It usually needs fewer structural changes than dormer, mansard or hip-to-gable conversions, making it a practical option for lofts that already have sufficient head height and usable floor space.
It can suit homeowners who want to create a bedroom, home office or extra living area without making major changes to the roofline.
Best for:
- Homes with good existing loft head height
- Lofts with enough usable floor space
- Homeowners who want minimal changes to the roofline
- Bedrooms, home offices or smaller living spaces
- Projects where retaining the existing roof shape is a priority
2. Dormer Loft Conversion
A dormer loft conversion extends outward from the existing roof slope to create more headroom and usable floor space. It is one of the most flexible loft conversion types because the added structure can make sloping areas of the loft far easier to use.
Depending on the property and roof design, a dormer can create enough space for a larger bedroom, an en-suite or a more practical living area. Rear dormers are particularly common because they can add substantial internal space without changing the front roofline.
Best for:
- Terraced and semi-detached homes
- Lofts with limited usable headroom
- Homeowners who want more internal floor space
- Bedrooms with an en-suite
- Projects where a more practical room layout is needed
3. Hip-to-Gable Loft Conversion
A hip-to-gable loft conversion replaces the sloping side of a hipped roof with a vertical gable wall. This creates extra width and makes the loft easier to use. It often suits semi-detached and detached homes with hipped roofs. Homeowners can also combine it with a rear dormer when they need a larger and more flexible layout.
Best for:
- Semi-detached and detached properties
- Homes with a hipped roof
- Lofts where the side roof slope restricts usable space
- Larger bedroom or en-suite layouts
- Projects that need more width across the loft
4. Mansard Loft Conversion
A mansard loft conversion changes the roof more substantially by creating a near-vertical rear wall and a flatter upper roof section. This can open up a larger, more regular internal space than many other conversion types.
It can work well where the goal is to create a full-sized bedroom, en-suite or flexible living area, especially in properties where maximising usable loft space is a priority.
Best for:
- Homes where maximum usable loft space is needed
- Larger bedroom and en-suite layouts
- Properties suited to more substantial roof alterations
- Homeowners who want a more regular internal room shape
- Projects where long-term space is more important than minimal structural change
5. L-Shaped Dormer Loft Conversion
An L-shaped dormer extends across the main roof and continues over a rear outrigger, creating a larger footprint than a standard rear dormer. This can make the loft suitable for more flexible layouts, including two rooms or a bedroom with an en-suite.
It often suits Victorian and Edwardian properties with rear additions, where the roof layout allows the extra section to be built without wasting awkward areas.
Best for:
- Victorian and Edwardian homes with rear outriggers
- Properties that need a larger loft footprint
- Two-room loft layouts
- Bedrooms with an en-suite
- Projects where the existing rear roof can support an extended dormer design
Loft Conversion Types Compared
Each loft conversion type changes the roof in a different way, so the right option depends on the property, the space available and how you plan to use the new room.
| Loft Conversion Type | Space Created | Best Suited To | Main Advantage |
| Roof Light / Velux | Low to moderate | Lofts with good existing head height | Keeps the existing roof shape |
| Dormer | Moderate to high | Many terraced and semi-detached homes | Creates more headroom and usable floor space |
| Hip-to-Gable | High | Semi-detached and detached homes with hipped roofs | Adds width and improves usable space |
| Mansard | High | Properties suitable for major roof alterations | Creates a larger, more regular room shape |
| L-Shaped Dormer | High | Victorian and Edwardian homes with rear outriggers | Can support larger or multi-room layouts |
Why Does Choosing the Right Loft Conversion Type Matters?
Choosing the right loft conversion type helps you create practical space that suits your roof structure, existing layout and plans for the room. The wrong option can lead to limited headroom, awkward ceiling lines or structural changes that add complexity without improving how the space works. A well-planned conversion can also influence the value a loft conversion can add, especially when the new space feels useful, well-proportioned and connected to the rest of the home.
The conversion type also influences the staircase position, natural light and the way the new room connects with the rest of the house. These factors often matter more than simply creating the largest possible extension. Choosing carefully can help you:
- Create more usable floor space
- Improve headroom in key areas
- Position the staircase more effectively
- Make better use of natural light
- Reduce unnecessary structural alterations
- Design the room around its intended use
- Make the loft feel like a natural part of the home
Factors to Consider Before Choosing a Loft Conversion Type
Before choosing a loft conversion type, homeowners should look at the property itself and decide what they want the new space to achieve. These factors help narrow down the options before detailed design and structural planning begin.
1. Property Type
The style and age of the property can influence which loft conversion types are suitable. Terraced, semi-detached, detached, Victorian and Edwardian homes often have different roof forms and internal layouts.
2. Roof Shape
The existing roof shape can limit or expand your options. For example, hipped roofs may suit a hip-to-gable conversion, whereas some rear roof layouts can work well with dormer or L-shaped dormer designs.
3. Available Loft Space
The size and proportions of the loft affect how much practical space you can create. A larger footprint does not always mean a better room if much of the floor sits beneath low roof slopes.
4. Intended Use of the Space
Think about how you want to use the new room. A bedroom, home office, en-suite or multi-room layout will each need a different amount of floor space, light and privacy.
5. Planning Restrictions
Permitted development rights, conservation areas and local planning controls can affect what changes you can make to the roof. It is better to check these constraints early than redesign the project later.
6. Budget
Some loft conversion types require more structural alteration than others. Your budget should reflect the scale of the work, not just the size of the finished room.
7. Future Needs
The loft should still work for your household in the years ahead. A layout that suits your current needs may feel limited later if you do not allow for storage, access or changing room use.
What We Actually Look at Before Recommending a Loft Conversion Type
Before we recommend a loft conversion type, we check the parts of the property that affect whether the design will work in practice. This helps us avoid layouts that look good on paper but create problems during construction or after completion.
At North London Joinery, our loft conversion services cover the planning, structural work and practical details needed to turn an existing loft into usable living space. We assess the property carefully before suggesting the most suitable approach.
We normally assess:
- Measured head height: Full standing height is measured to identify where the roof slope begins to restrict movement.
- Staircase position: The new stairs need to fit naturally into the existing layout without taking up too much space on the floor below.
- Structural support: Additional support may be required for the new floor and any changes made to the roof structure.
- Access for construction: Safe access for materials, tools and structural components is considered before work begins.
- Existing floor layout: The way the loft connects with bedrooms, landings and circulation areas below can influence the final layout.
- Window positioning: Roof lights or dormer windows are positioned to improve daylight without compromising usable space.
- Party walls and boundaries: These may affect access, design decisions and the preparation required before construction starts.
- Building regulation requirements: Fire safety, insulation, ventilation and structural performance all need to be considered during the design stage.
We have also completed loft conversion projects across North London where the existing roof structure and intended use shaped the final design. Our Mattison Road loft conversion in Haringey included new dormer construction, roof lights, structural work and fitted storage, whereas our Southgate loft and roofing project involved a new timber roof structure, floor reinforcement and Velux windows. These projects show why the right approach depends on the property rather than choosing one conversion type for every home.
Do Different Types of Loft Conversion Need Planning Permission?
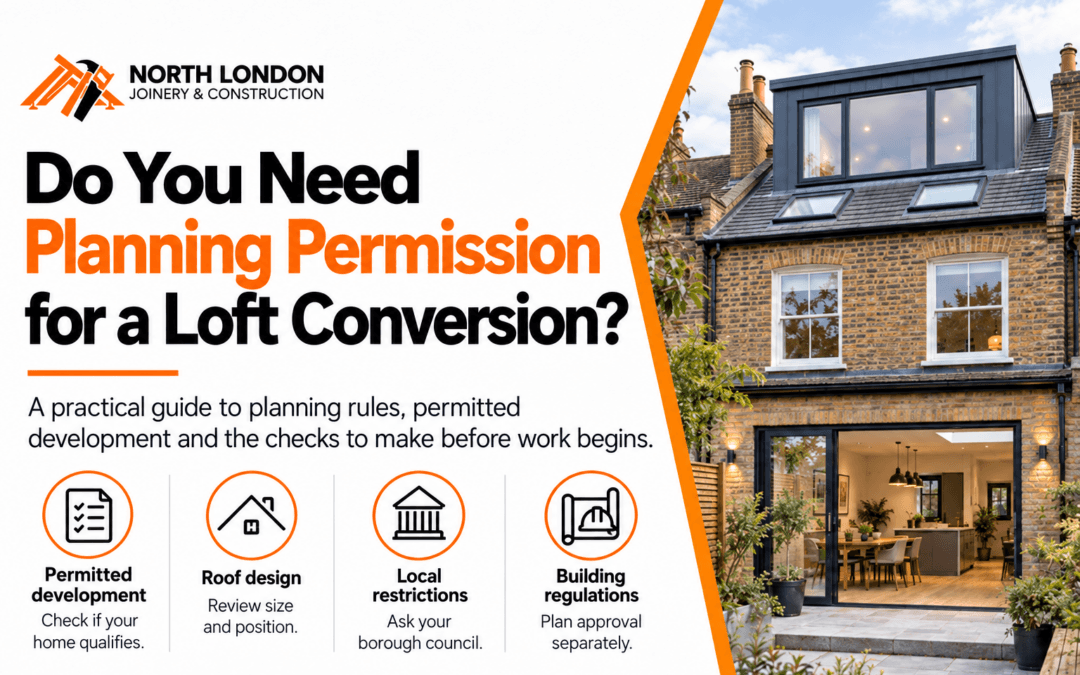
Not every loft conversion needs planning permission. Some projects can fall under permitted development, but this depends on the property, the scale of the roof changes and any local restrictions. Roof light conversions often involve fewer external changes, so they may be easier to complete under permitted development. Dormer and hip-to-gable conversions can also qualify in some cases, but their size, position and design still matter. Mansard and larger L-shaped dormer conversions usually involve more substantial roof alterations, so homeowners should check the planning requirements carefully before committing to a design.
Planning permission and building regulations are separate. Even if your loft conversion does not need a full planning application, you may still need building regulations approval for structural work, fire safety, insulation, ventilation and access. Properties in conservation areas, flats, maisonettes and homes affected by Article 4 directions may also face additional restrictions, so it is worth checking the position with the local planning authority early in the planning stage.
Which Type of Loft Conversion Is Right for Your Home?
The right choice depends on your roof shape, available space, intended room use and the amount of structural work the property can support. A roof light conversion may suit a loft that already has good head height, whereas a dormer, hip-to-gable, mansard or L-shaped dormer can create more usable space where the existing roof limits the layout.
Rather than choosing from photographs or focusing only on the largest option, compare the different types of loft conversion against what your home actually needs. Headroom, staircase position, planning restrictions and long-term practicality should all influence the final decision.
If you are unsure which option suits your property, North London Joinery can assess the existing loft and explain what is practical before you commit to a design. You can get a free quote to discuss your loft conversion plans with our team.
Contact us to arrange a site visit or request a quotation for your loft conversion project.
FAQ
Mansard, dormer and L-shaped dormer conversions can add strong value because they can create substantial usable space. However, the conversion type alone does not determine the final value.
Mansard and L-shaped dormer conversions usually create some of the largest usable loft areas because they alter more of the roof structure. A hip-to-gable conversion combined with a rear dormer can also create significant additional space in suitable homes.
Rear dormer and roof light conversions often work well for terraced houses. Victorian and Edwardian terraces with rear outriggers may also suit an L-shaped dormer, depending on the roof structure, available space and planning requirements.
Build time varies with the conversion type, structural work, property access and project complexity. Roof light conversions generally require less construction, whereas mansard, hip-to-gable and larger dormer projects usually take longer because they involve more extensive changes to the roof.
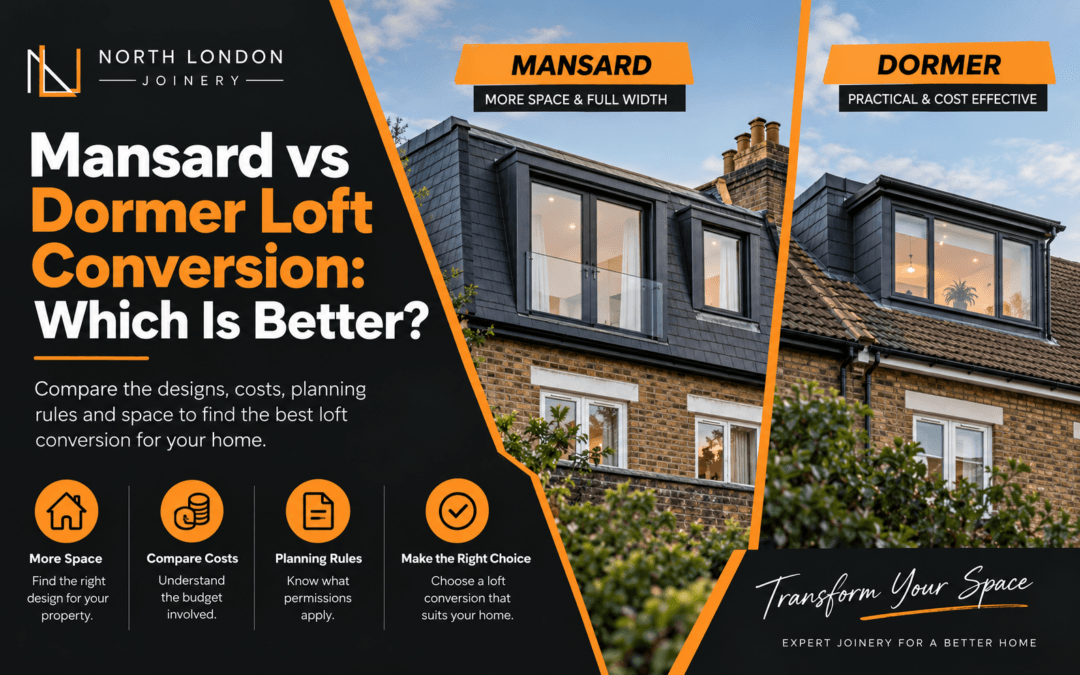
A dormer extends out from part of the existing roof slope to create extra headroom and floor space. A mansard changes a larger section of the roof, usually creating a near-vertical rear wall and a flatter upper roof, which can provide a more regular internal room shape.
0 Comments