
Kitchen Installation in Winchmore Hill

| Our Projects
Winchmore Hill – Full Kitchen Installation and Cabinet Fitting
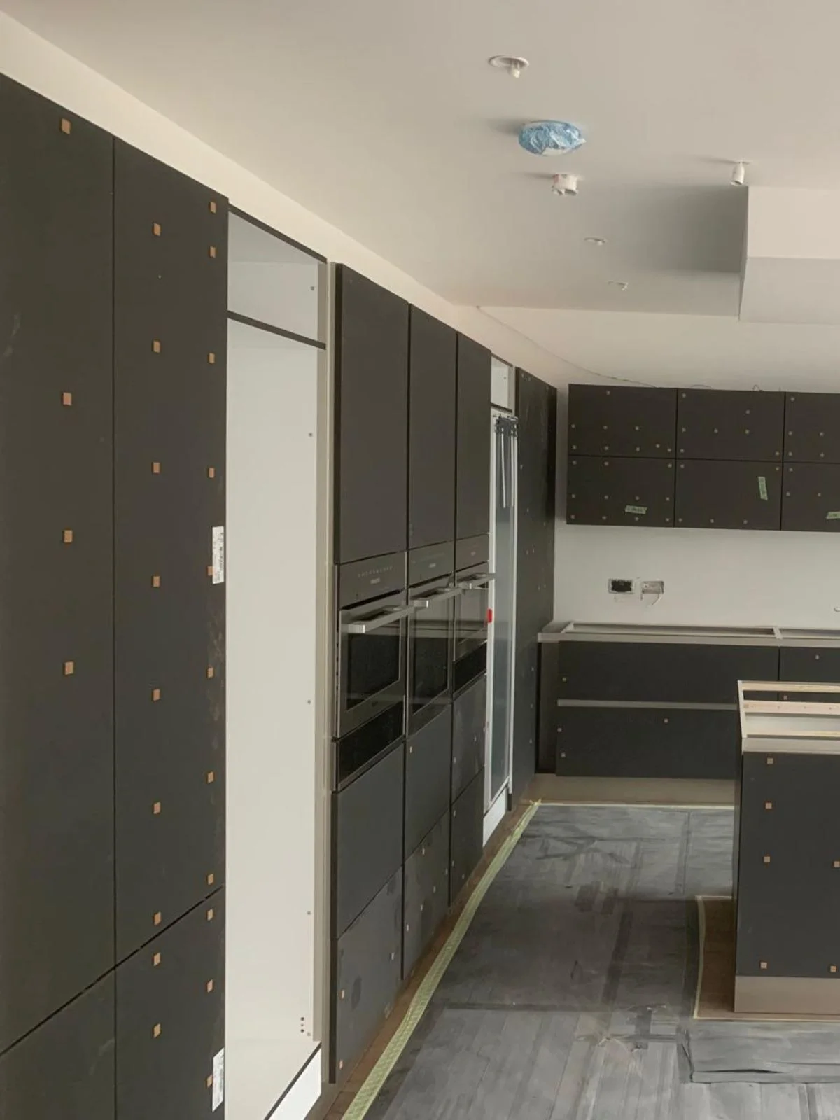
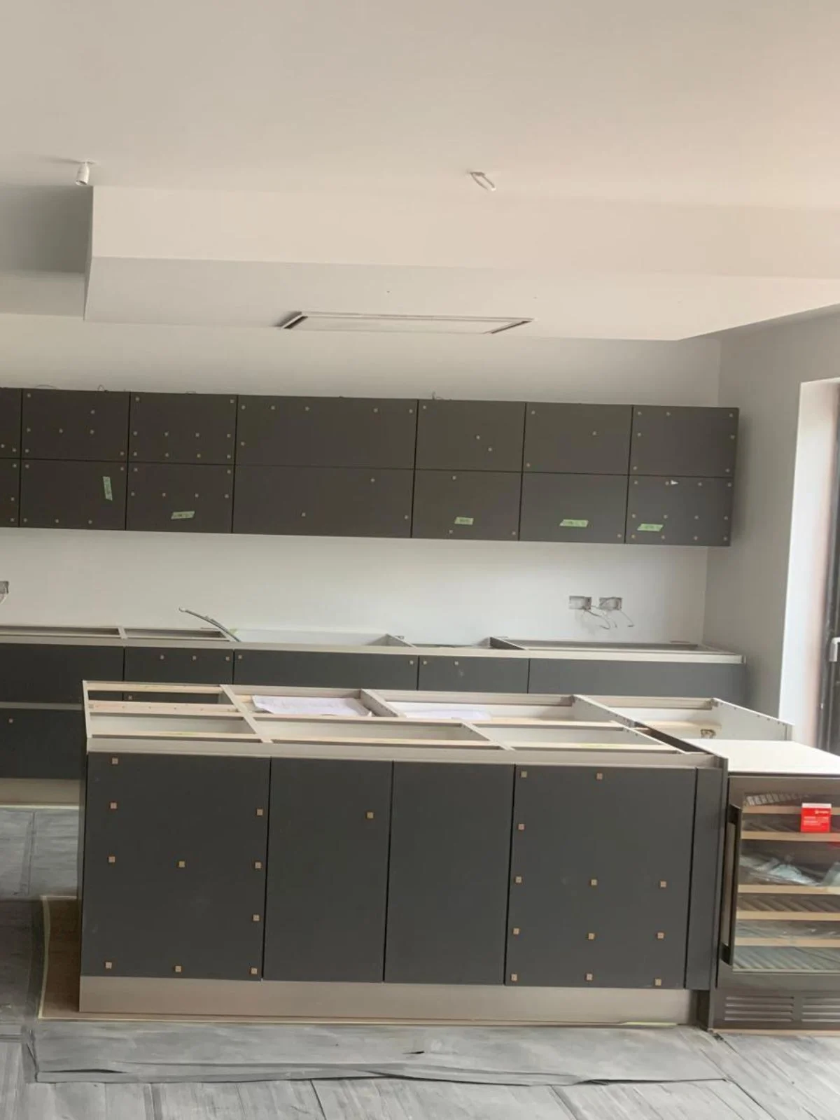
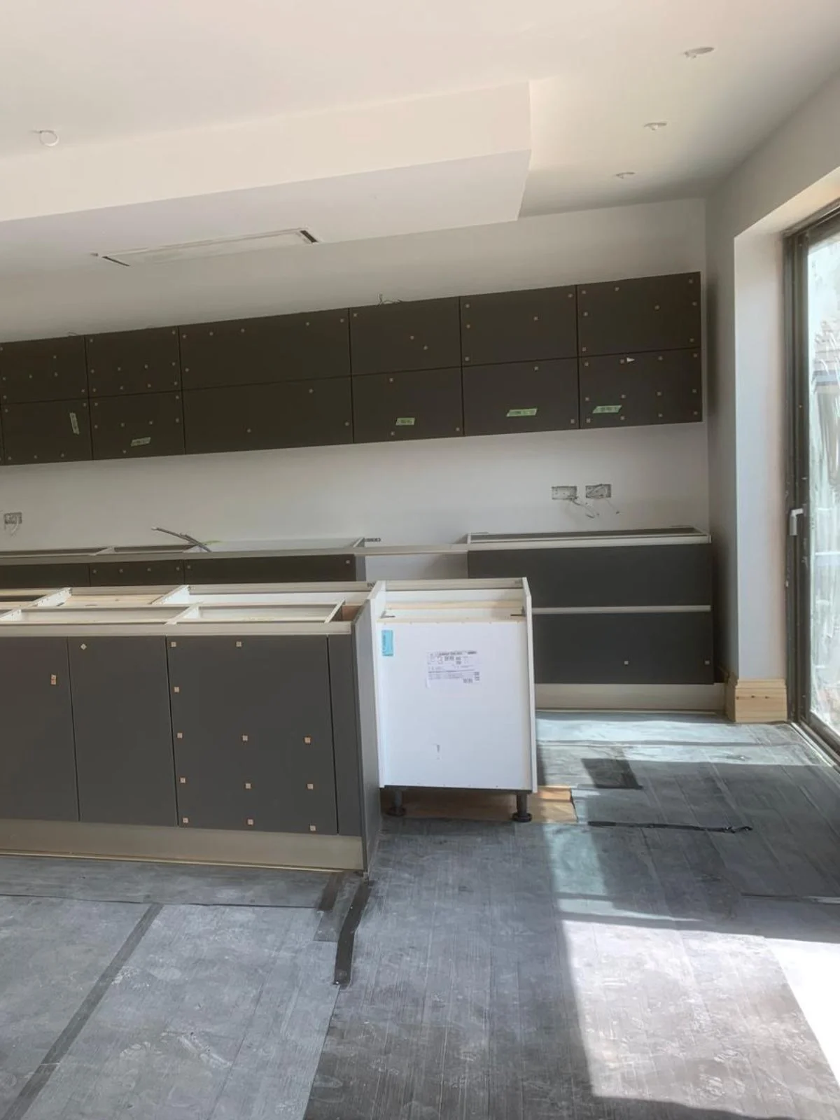
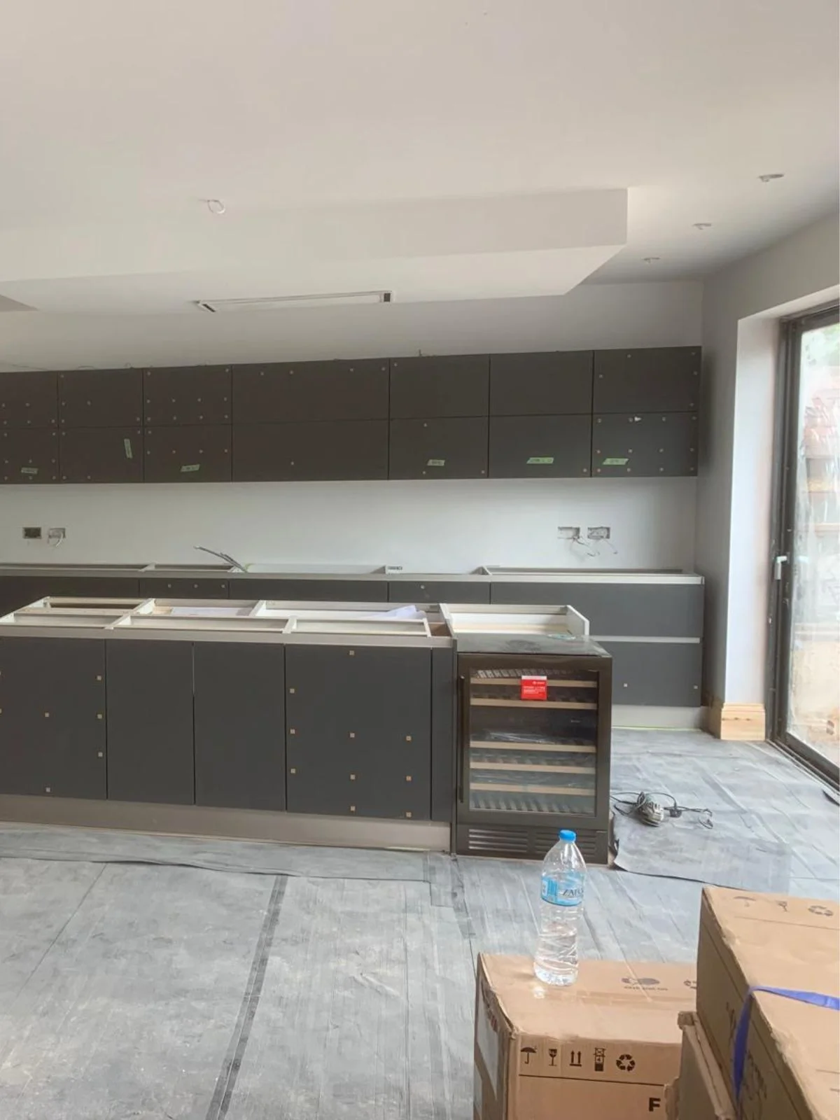
This kitchen installation project in Winchmore Hill involved fitting a complete modern kitchen with full-height cabinetry, base units, wall-mounted cupboards and a central island. The layout was planned to make effective use of the available floor and wall space while creating a practical arrangement for storage, appliances, food preparation and everyday use.
The installation included tall cabinet units for integrated appliances and storage, long runs of base cabinets and overhead cupboards, as well as a large central island positioned within the open-plan kitchen area. Each unit was carefully fitted and aligned to create consistent spacing across the kitchen, with provision made for worktops, sinks, appliances and final finishing.
The result is a spacious kitchen layout with extensive storage and clearly defined working areas. The combination of full-height cabinets, wall units and island storage provides a practical foundation for the completed kitchen while maintaining a clean, contemporary appearance.
Project Overview
* Full kitchen installation
* Kitchen cabinet fitting and alignment
* Full-height storage units
* Integrated appliance housings
* Base cabinet installation
* Wall-mounted kitchen cupboards
* Drawer unit installation
* Central kitchen island fitting
* Island storage cabinetry
* Preparation for fitted worktops
* Provision for sink and plumbing connections
* Appliance positioning and housing preparation
* Cabinet levelling and final adjustment
* Finishing details throughout the kitchen installation
Planning a New Kitchen in Winchmore Hill?
What Our Clients Say




