
Kitchen Installation in Chelsea


| Our Projects
Chelsea – Bespoke Kitchen Installation and Fitted Storage
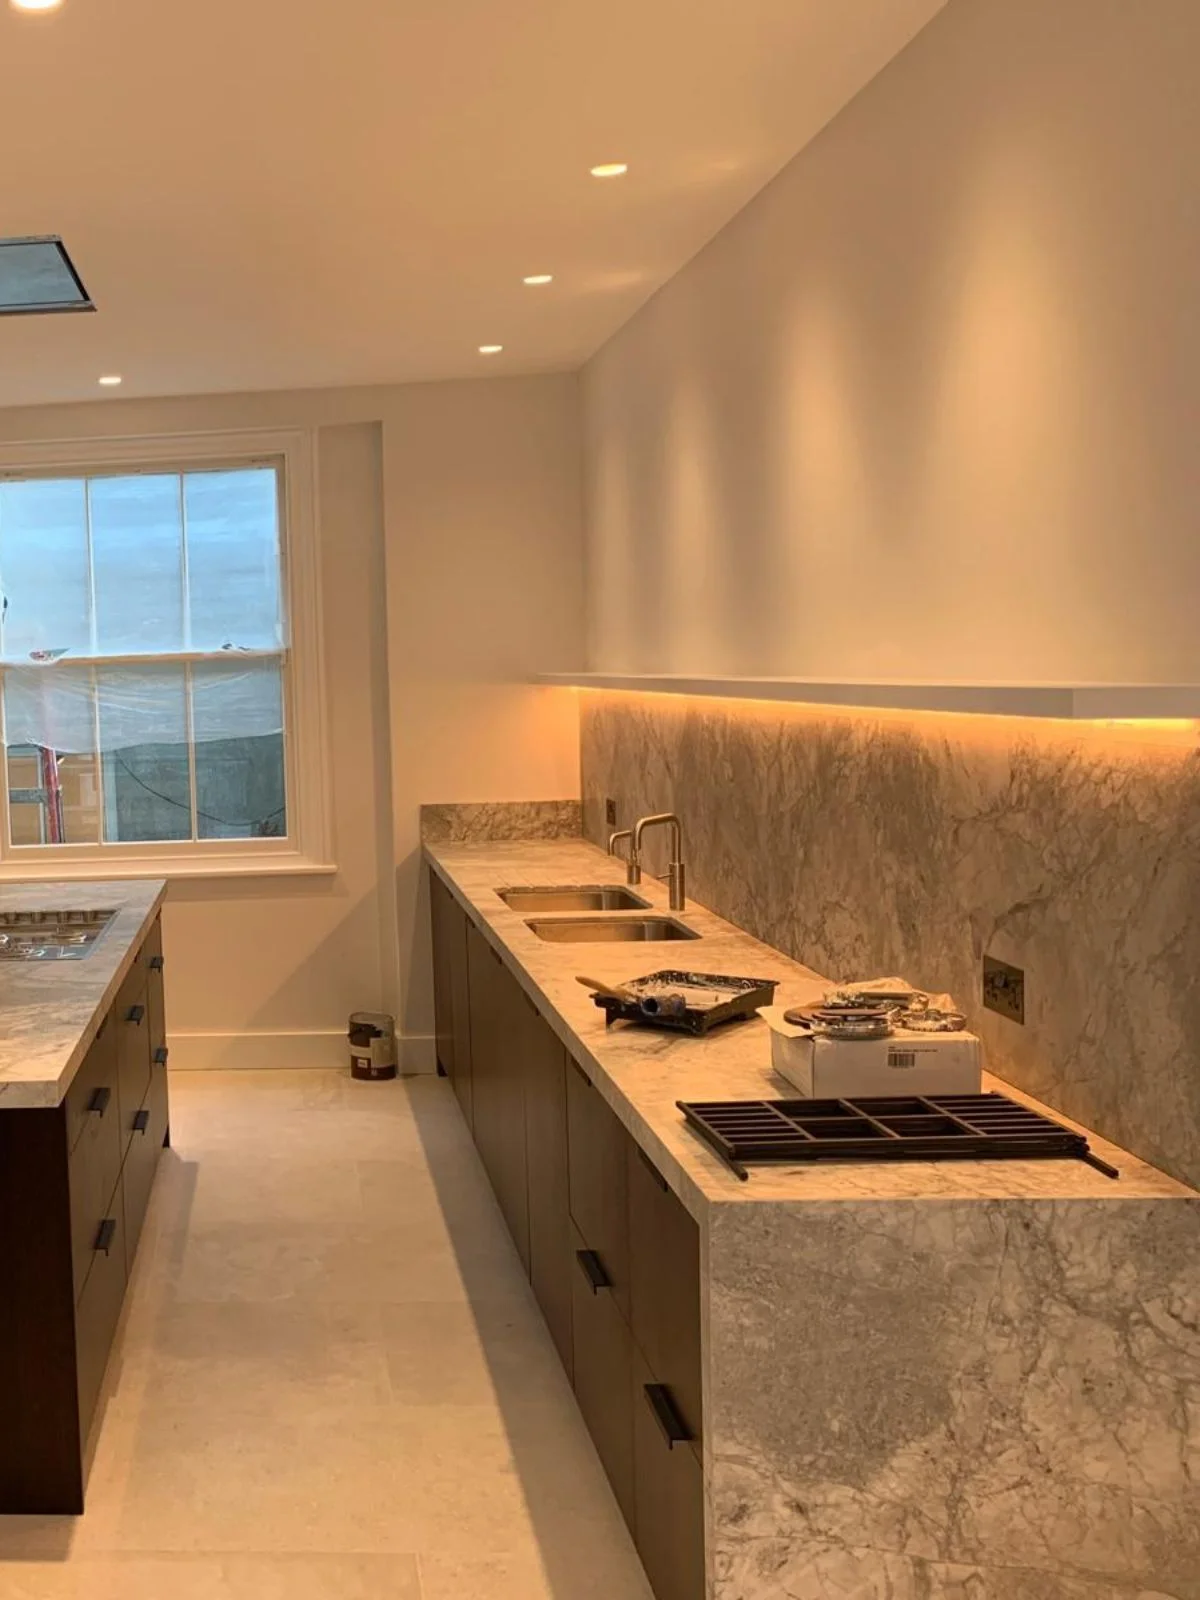
This kitchen installation project in Chelsea involved fitting a complete bespoke kitchen with custom cabinetry, a large central island, full-height storage and stone worktops. The layout was designed to create a practical cooking and preparation area while maintaining a clean, contemporary finish throughout the room.
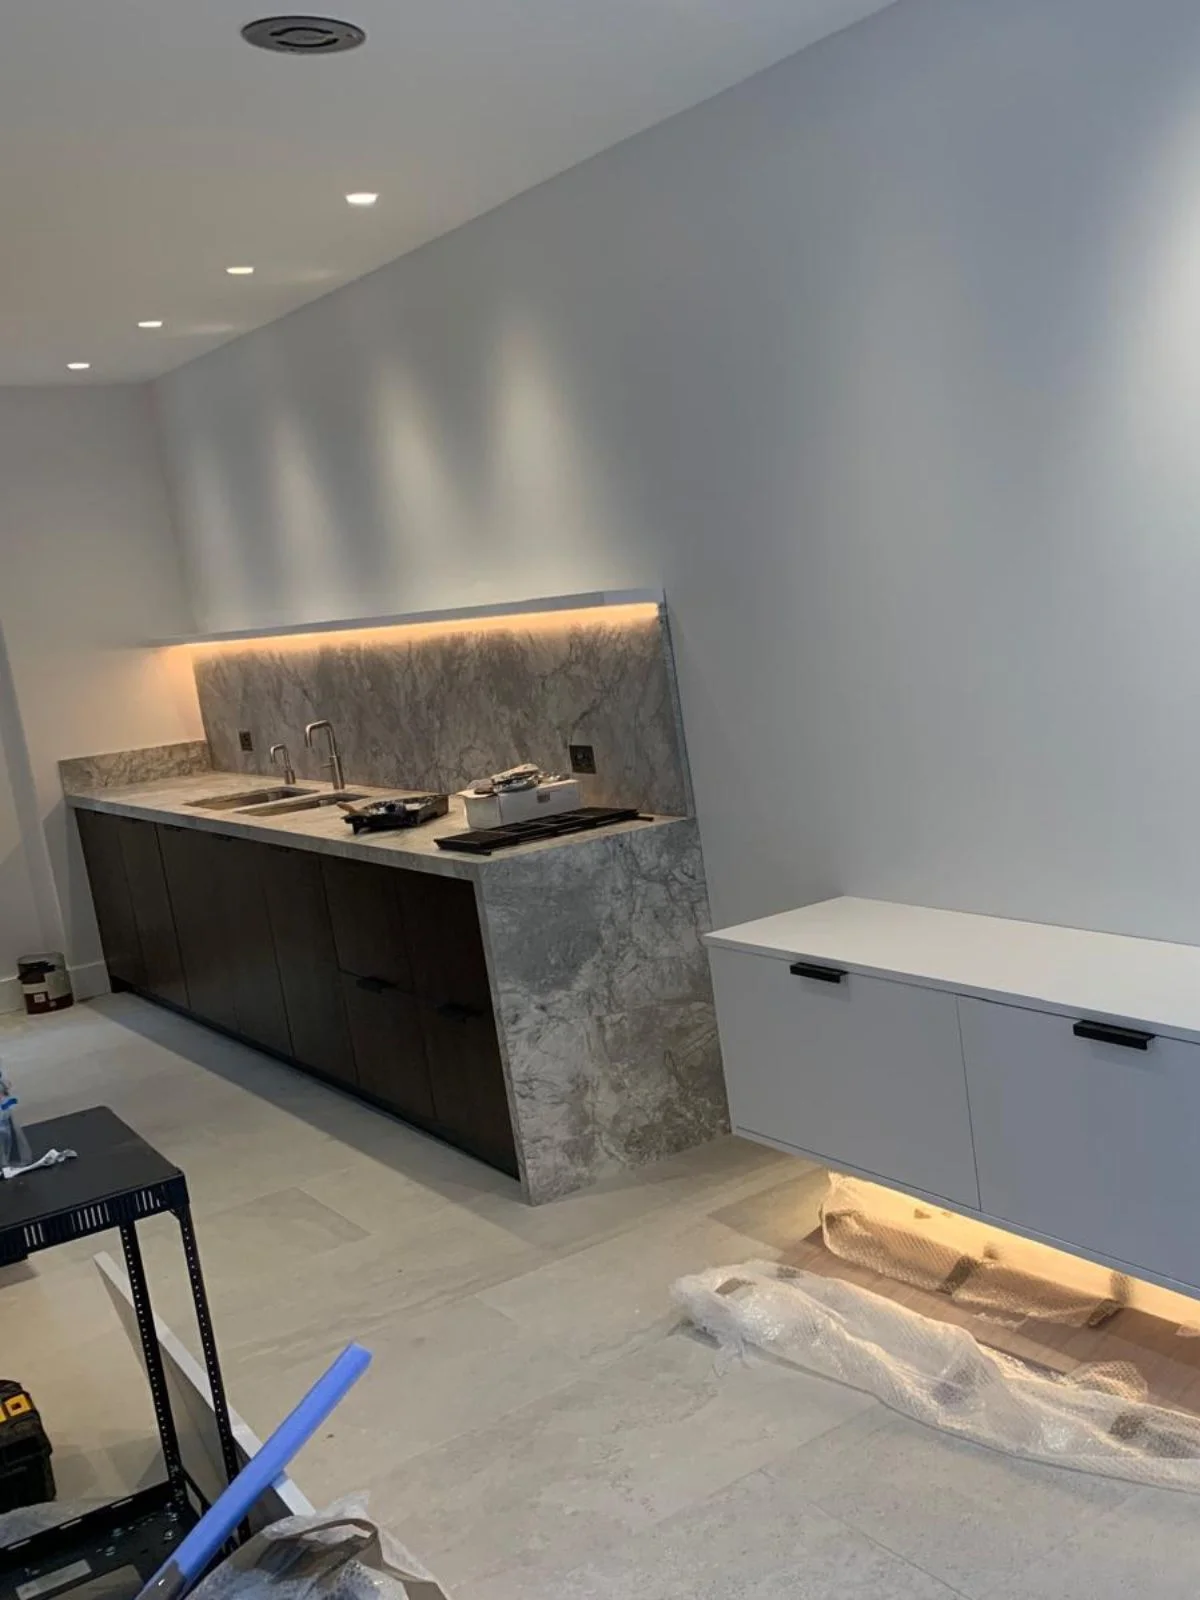
The main kitchen features dark timber base units, a long stone worktop and matching splashback, together with integrated sinks, appliances and task lighting. A large island was installed at the centre of the room to provide additional preparation space, storage and a clear focal point within the kitchen. Full-height cupboards were also fitted to maximise storage while keeping the overall layout streamlined.
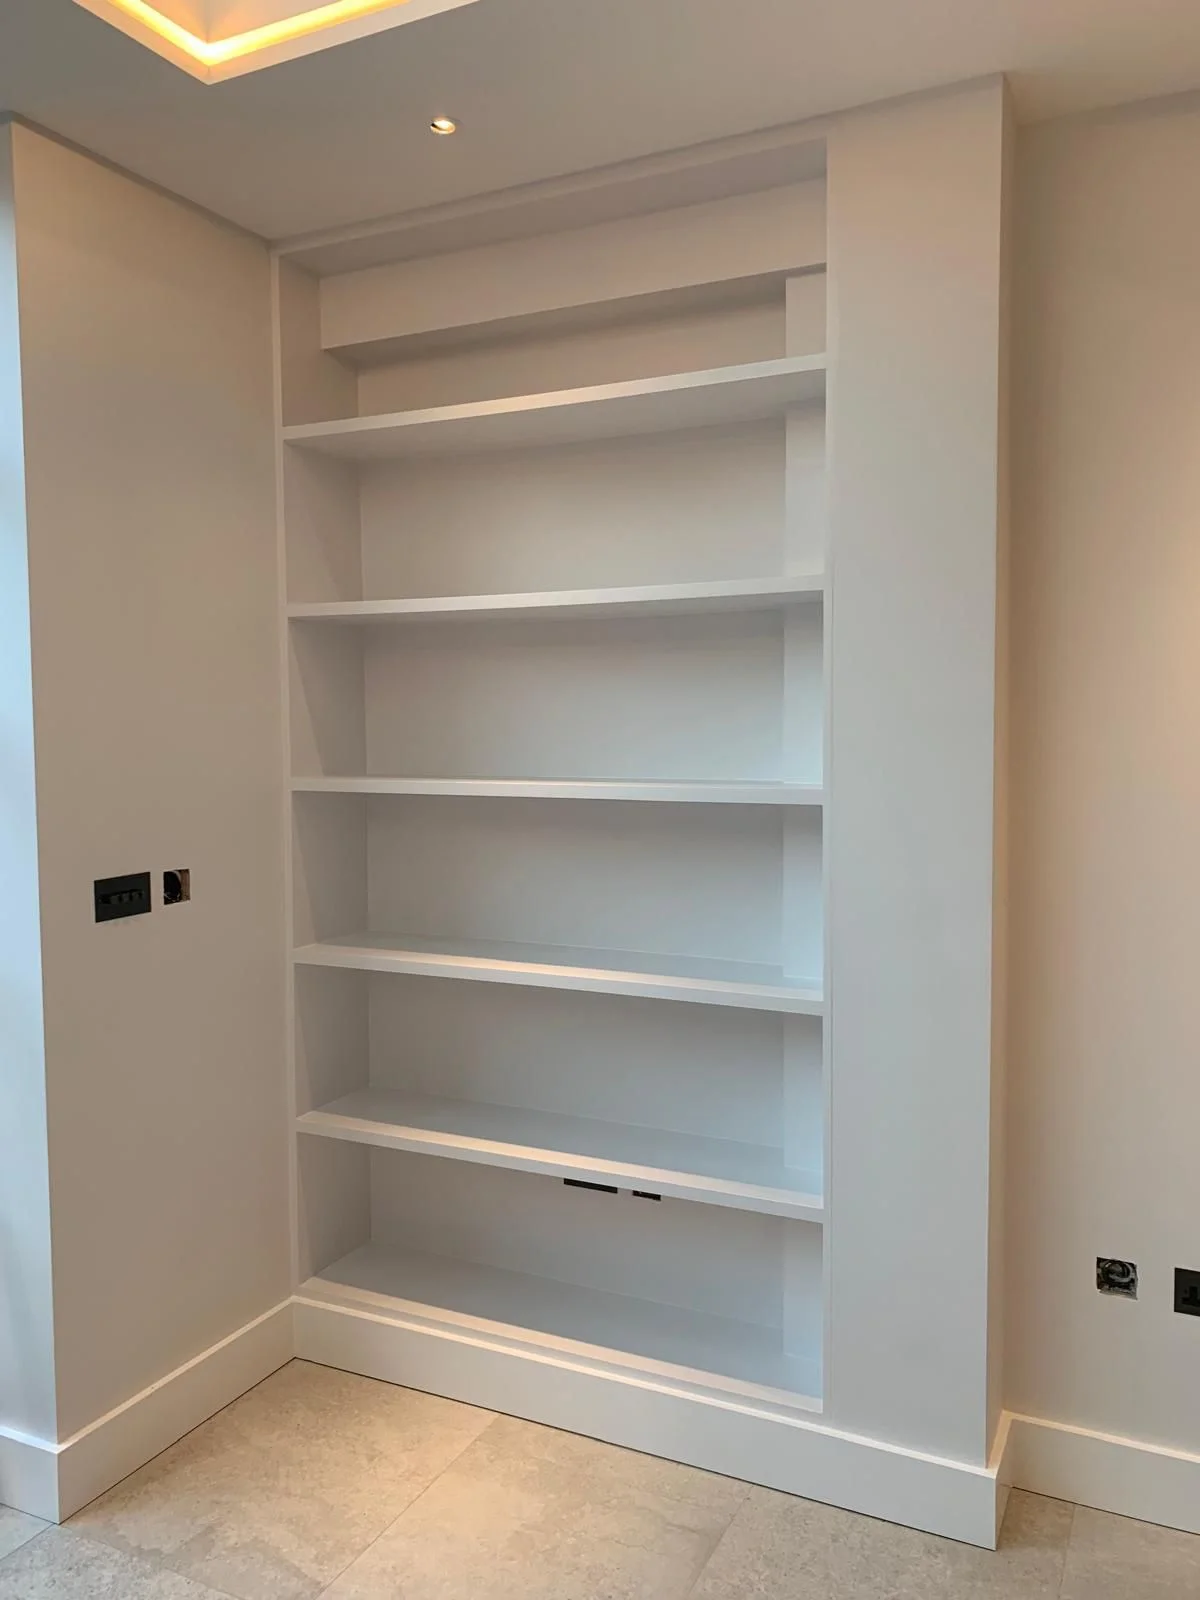
Alongside the main kitchen, we completed additional bespoke joinery including built-in shelving and low-level fitted storage. These pieces were made to suit the surrounding walls and proportions of the room, helping the kitchen and adjoining areas feel consistent and fully integrated.
Project Overview
* Full bespoke kitchen installation
* Custom kitchen cabinetry
* Large central kitchen island
* Dark timber base units
* Stone worktops and matching splashback
* Integrated sink installation
* Integrated appliance housing
* Full-height fitted cupboards
* Bespoke tall storage units
* Low-level fitted storage cabinets
* Built-in open shelving
* Under-cabinet and feature lighting
* Cabinet levelling and alignment
* Detailed finishing around walls and existing features
* Final carpentry adjustments throughout
Planning a Bespoke Kitchen in Chelsea?
What Our Clients Say




